Case Study: Six-Unit Residential Development
Project Type: Residential Development
Location: Wakefield, West Yorkshire
Service: New Build Development
Client: Private Developer
The Brief
ALO Residential delivered a full turnkey solution, including:
- Site set-up and welfare facilities
- Groundworks and foundations
- Installation of foul and surface water drainage
- Connection to all relevant utility services
- Structural build and superstructure
- Roofing and external envelope
- Full internal first and second fix works
- Mechanical and electrical installations
- Testing, commissioning, and final handover
All works were carried out in accordance with approved drawings, Building Regulations, and current industry standards.
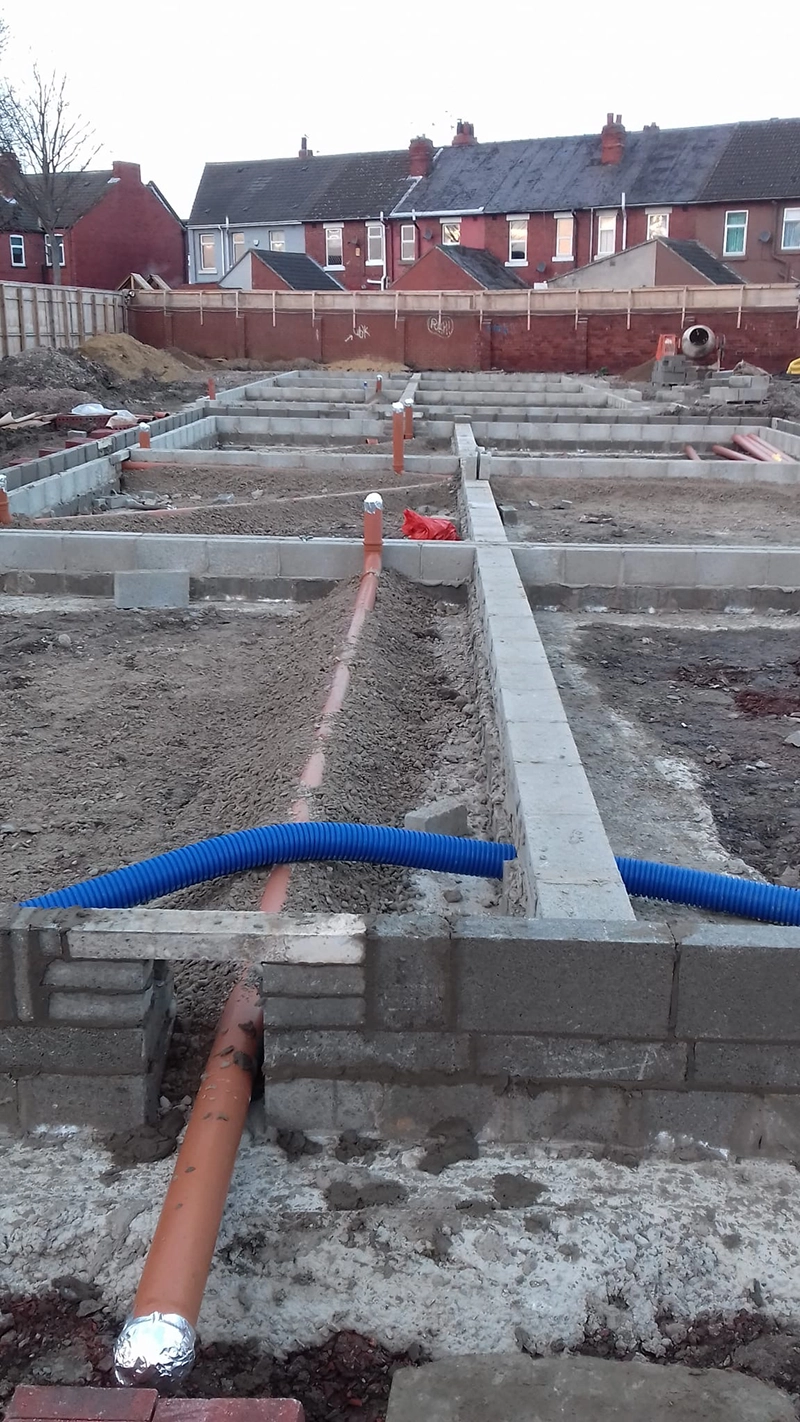
Groundworks & Infrastructure
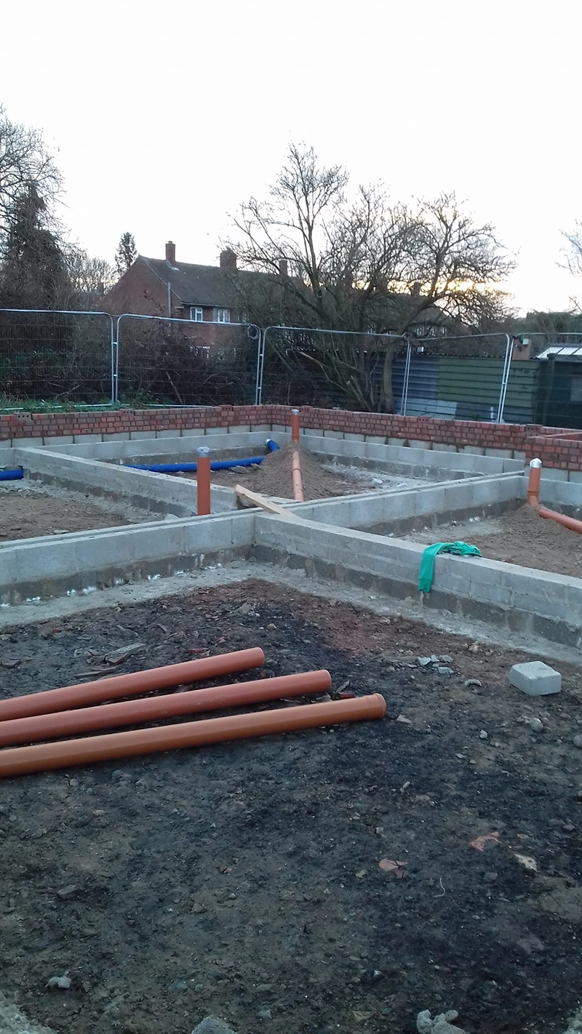
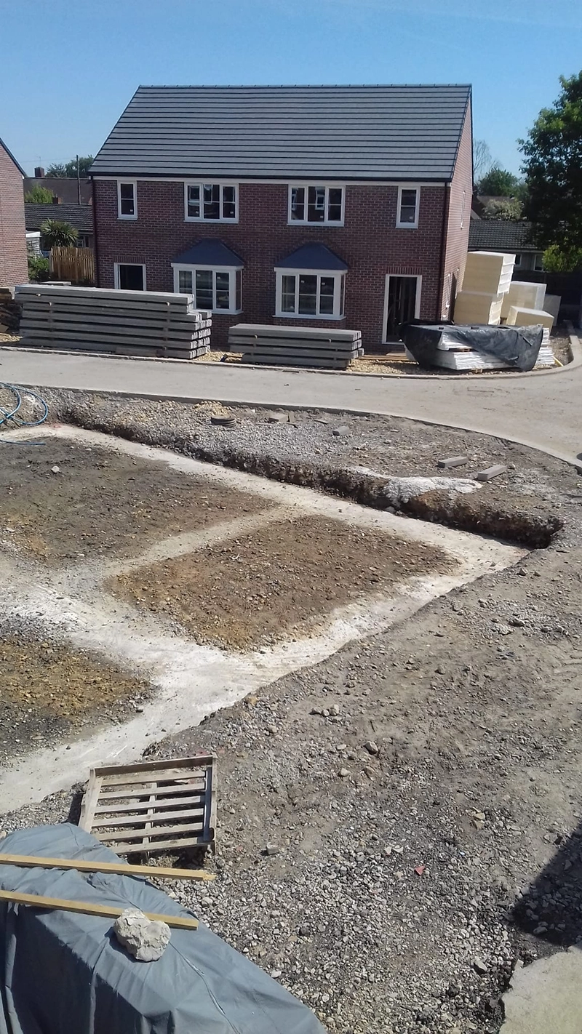
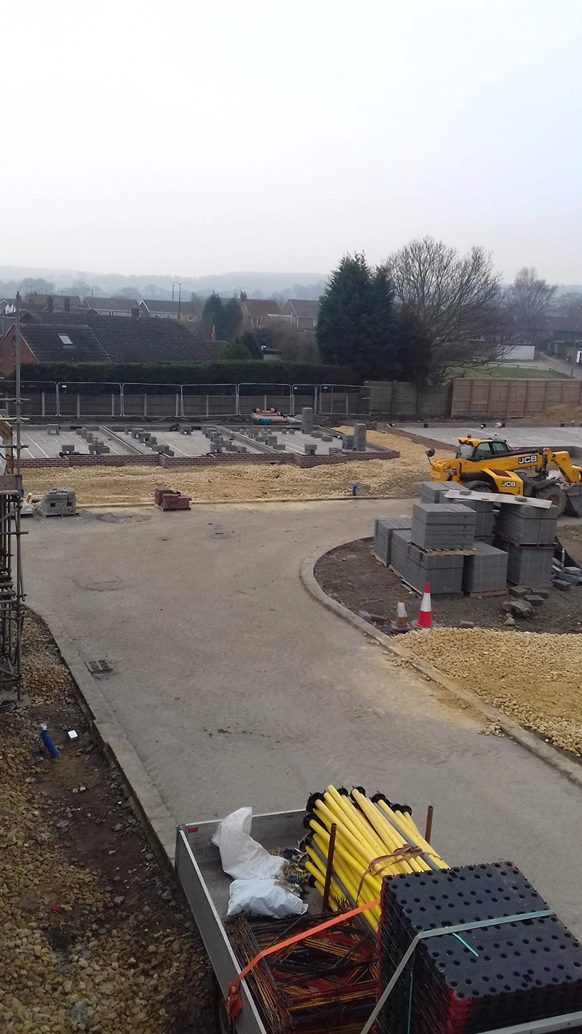
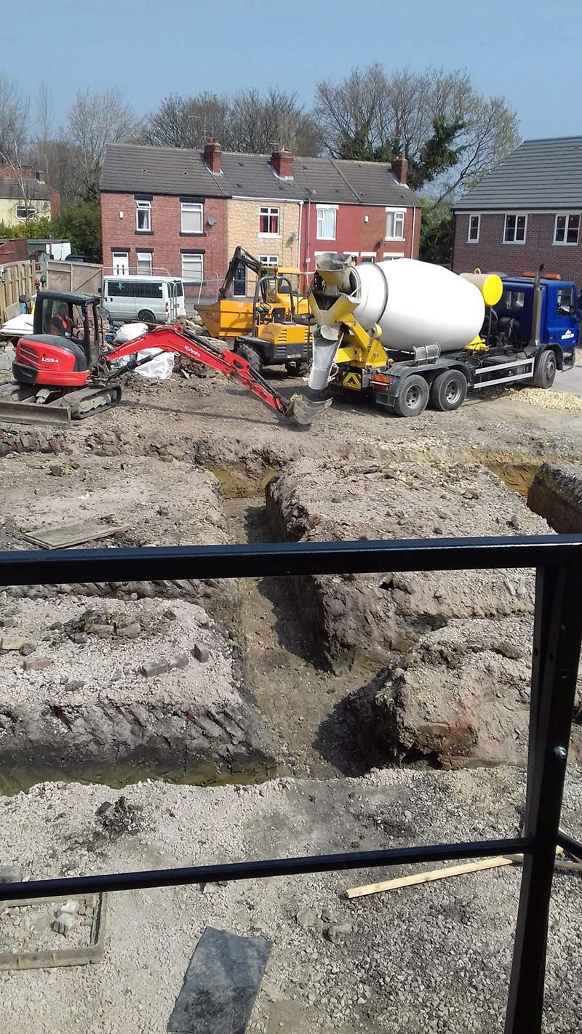
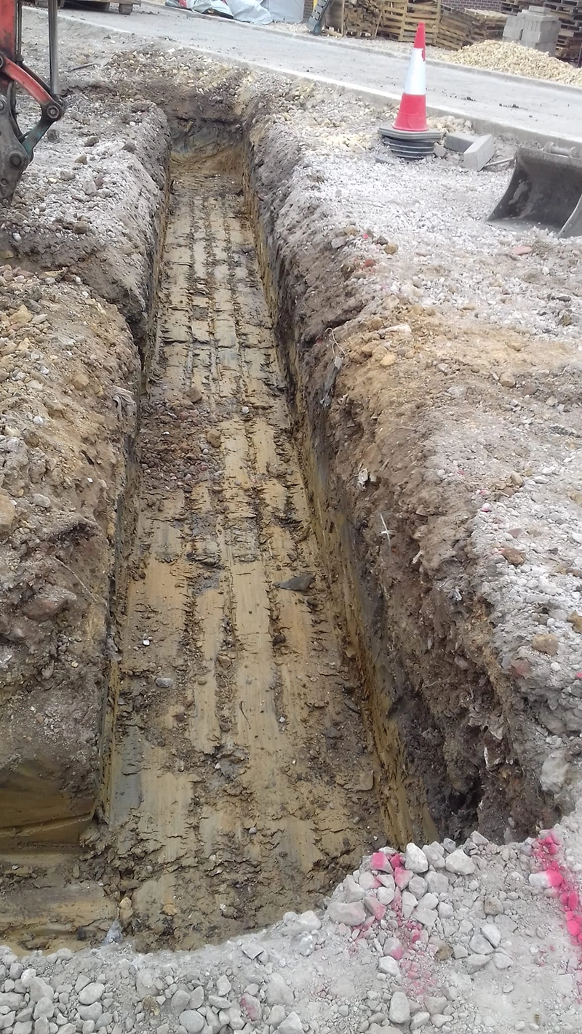
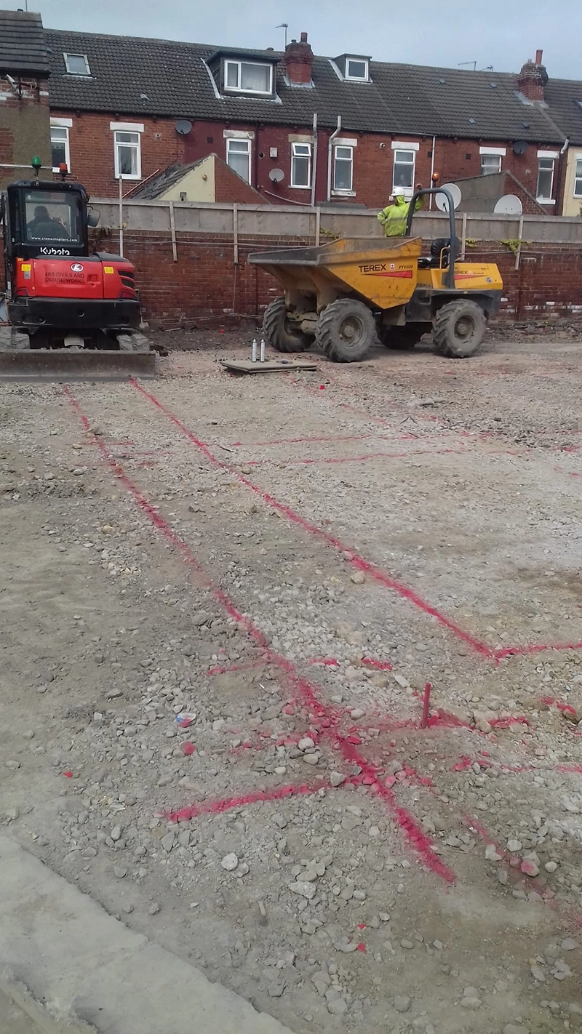
The project commenced with full site clearance and enabling works, followed by excavation and construction of foundations designed to suit the development layout.
Key elements included:
- Below-ground drainage installation
- Coordination with utility providers
- Connection to foul water, surface water, and mains services
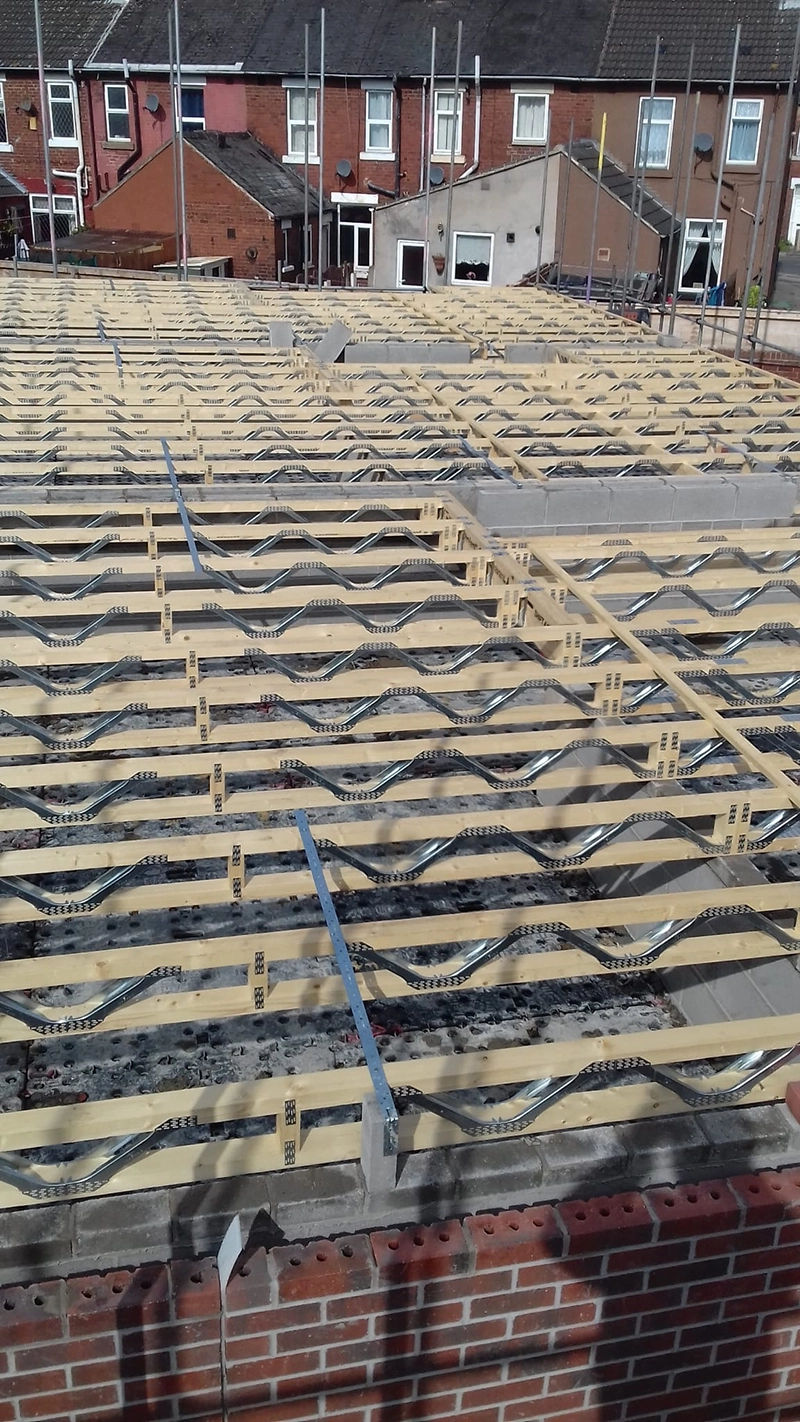
- Ground floor slab construction
Early coordination at this stage ensured the development progressed efficiently and without unnecessary delays.
Build
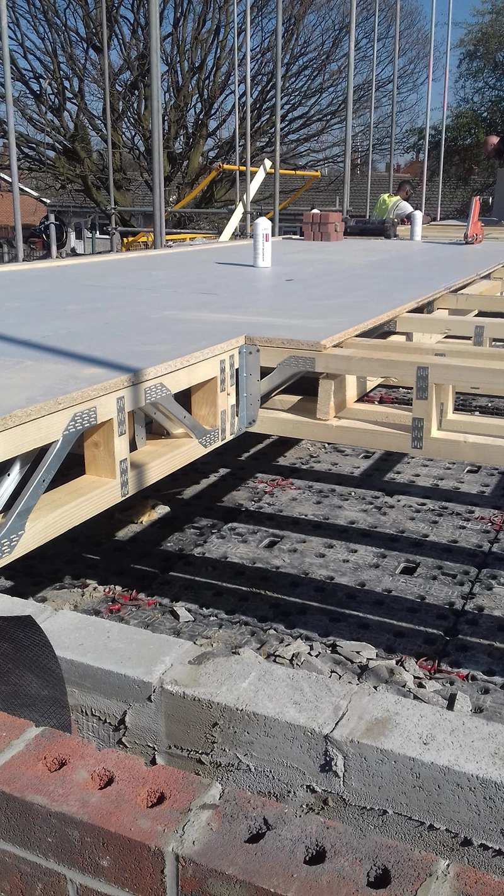
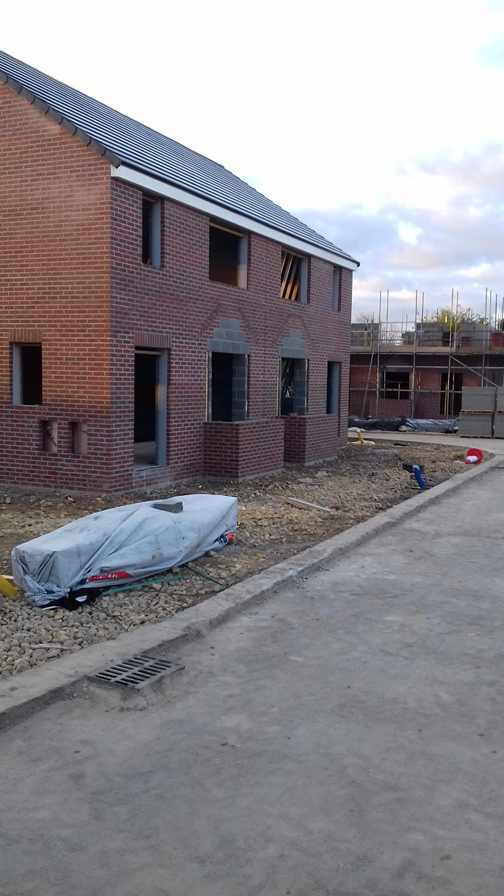
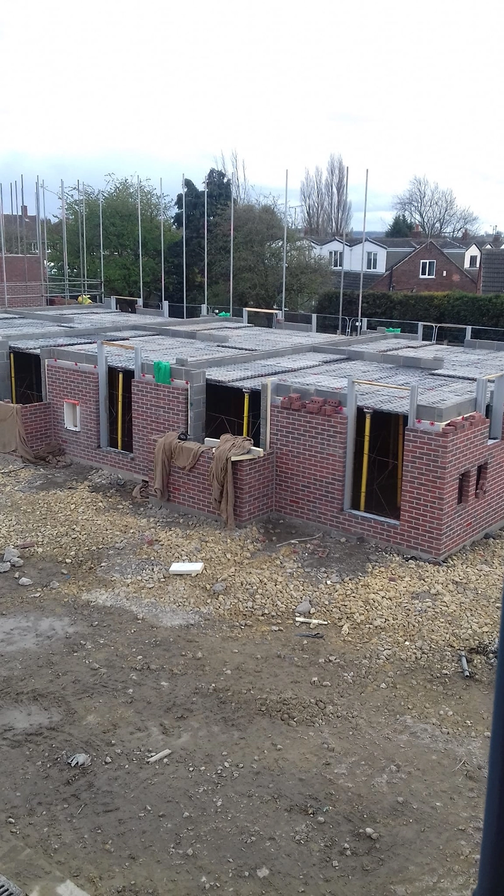
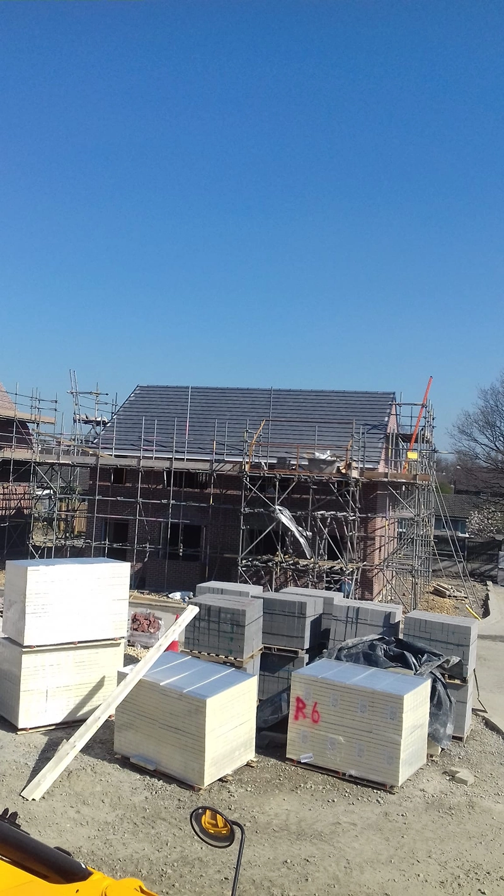
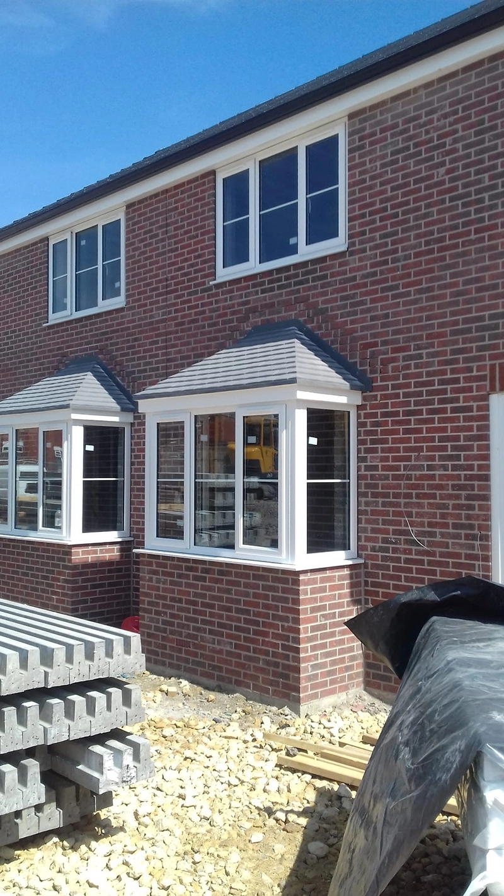
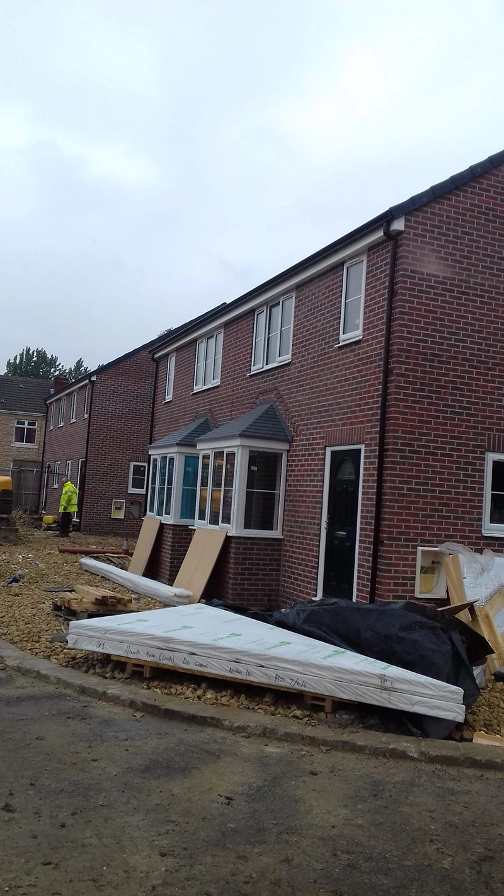
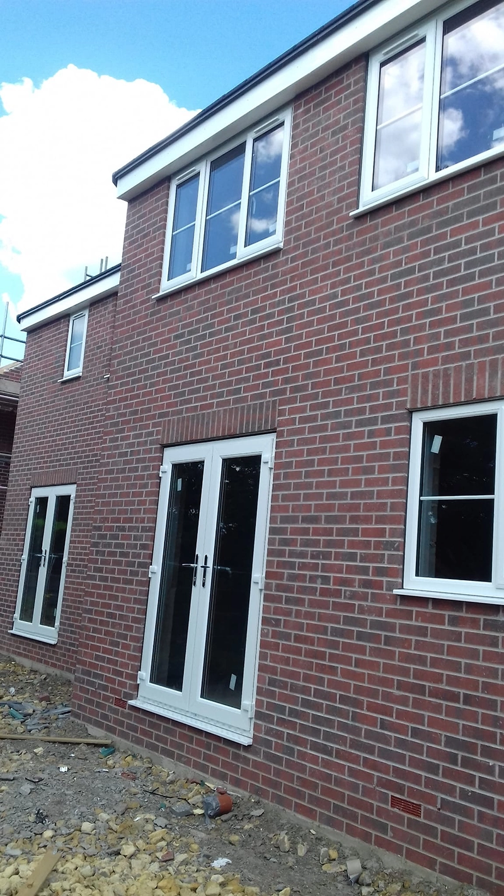
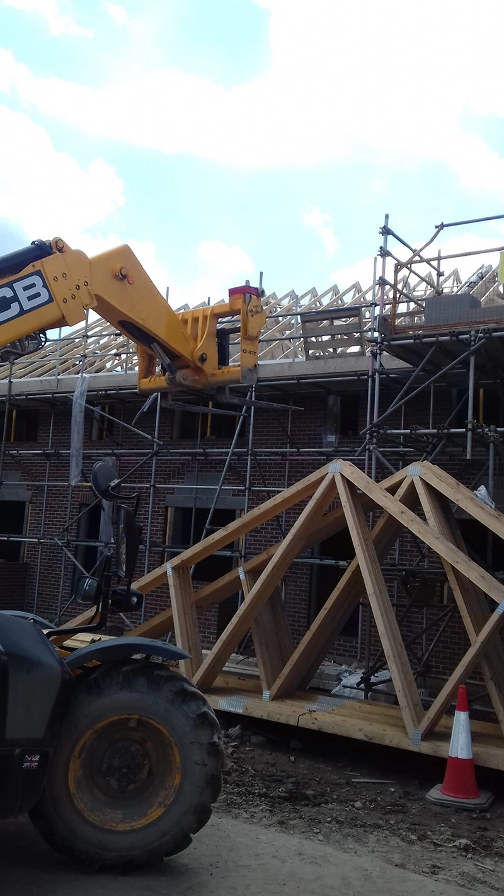
Once groundworks were completed, the development moved into the structural build phase, with all six units constructed from the ground up.
Works included:
- Load-bearing masonry construction
- Structural elements as required
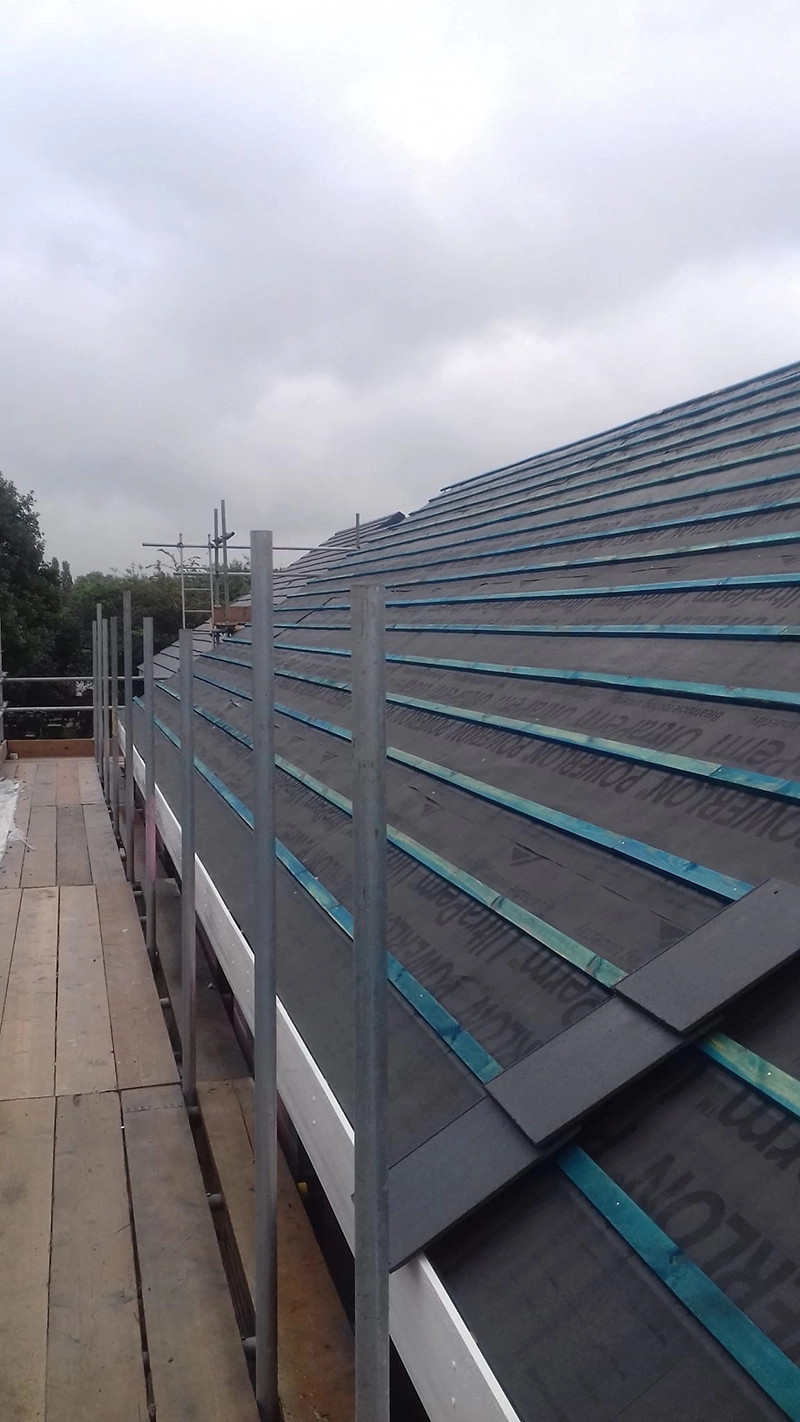
- Roof construction and coverings
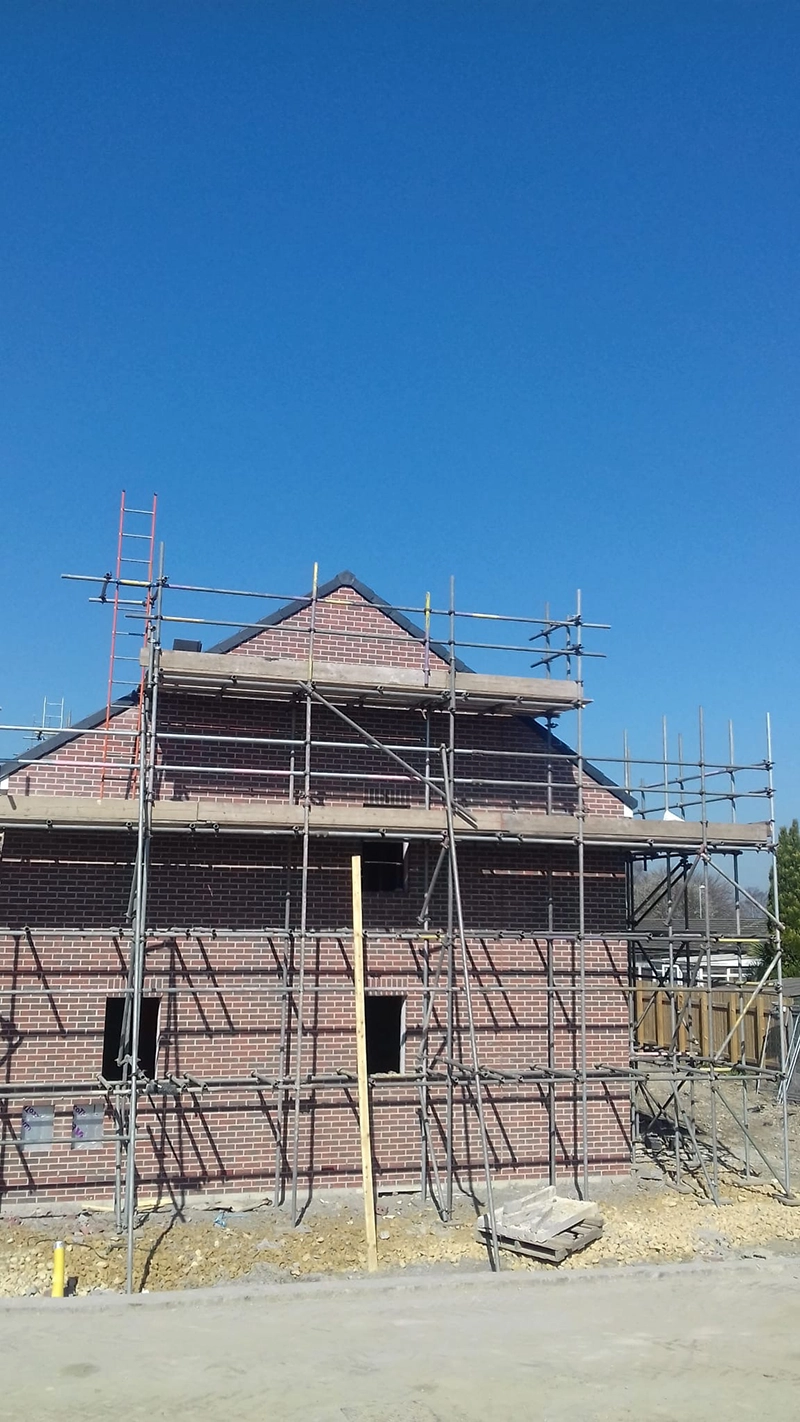
- External finishes designed to provide a cohesive and durable appearance
Careful sequencing allowed multiple units to progress simultaneously while maintaining programme control and quality.
Internal Works & Finishes
ALO Residential completed all internal works, delivering each unit from shell through to full completion.
This included:
- Internal partitions and layouts
- First and second fix joinery
- Full plumbing and heating installations
- Electrical distribution, lighting, and power
- Bathrooms, kitchens, and internal finishes
All mechanical and electrical services were installed, tested, and commissioned in line with current regulations.
Quality Control & Compliance
Quality was monitored throughout the project via:
- Regular site inspections
- Structured quality checks at each key stage
- Ongoing coordination with consultants and inspectors
- A detailed snagging and completion process
- All relevant certification and compliance documentation was provided as part of the final handover.
Health & Safety
ALO Residential managed health and safety throughout the build in accordance with CDM 2015, ensuring a well-organised and compliant site.
This included:
- Site-specific risk assessments and method statements
- Inductions for all operatives
- Ongoing monitoring and site management
The project was delivered safely and efficiently from start to finish.
Project Outcome
The completed development delivered six high-quality new homes, constructed to modern standards and ready for occupation.
- The project demonstrates ALO Residential’s ability to:
- Deliver small residential developments
- Manage full design & build projects
- Coordinate groundworks, drainage, and services
- Maintain consistent quality across multiple units
Client Benefit
By appointing ALO Residential, the client benefited from:
- A single point of contact throughout
- Clear communication and programme control
- Consistent build quality across all units
- A professionally managed, end-to-end service