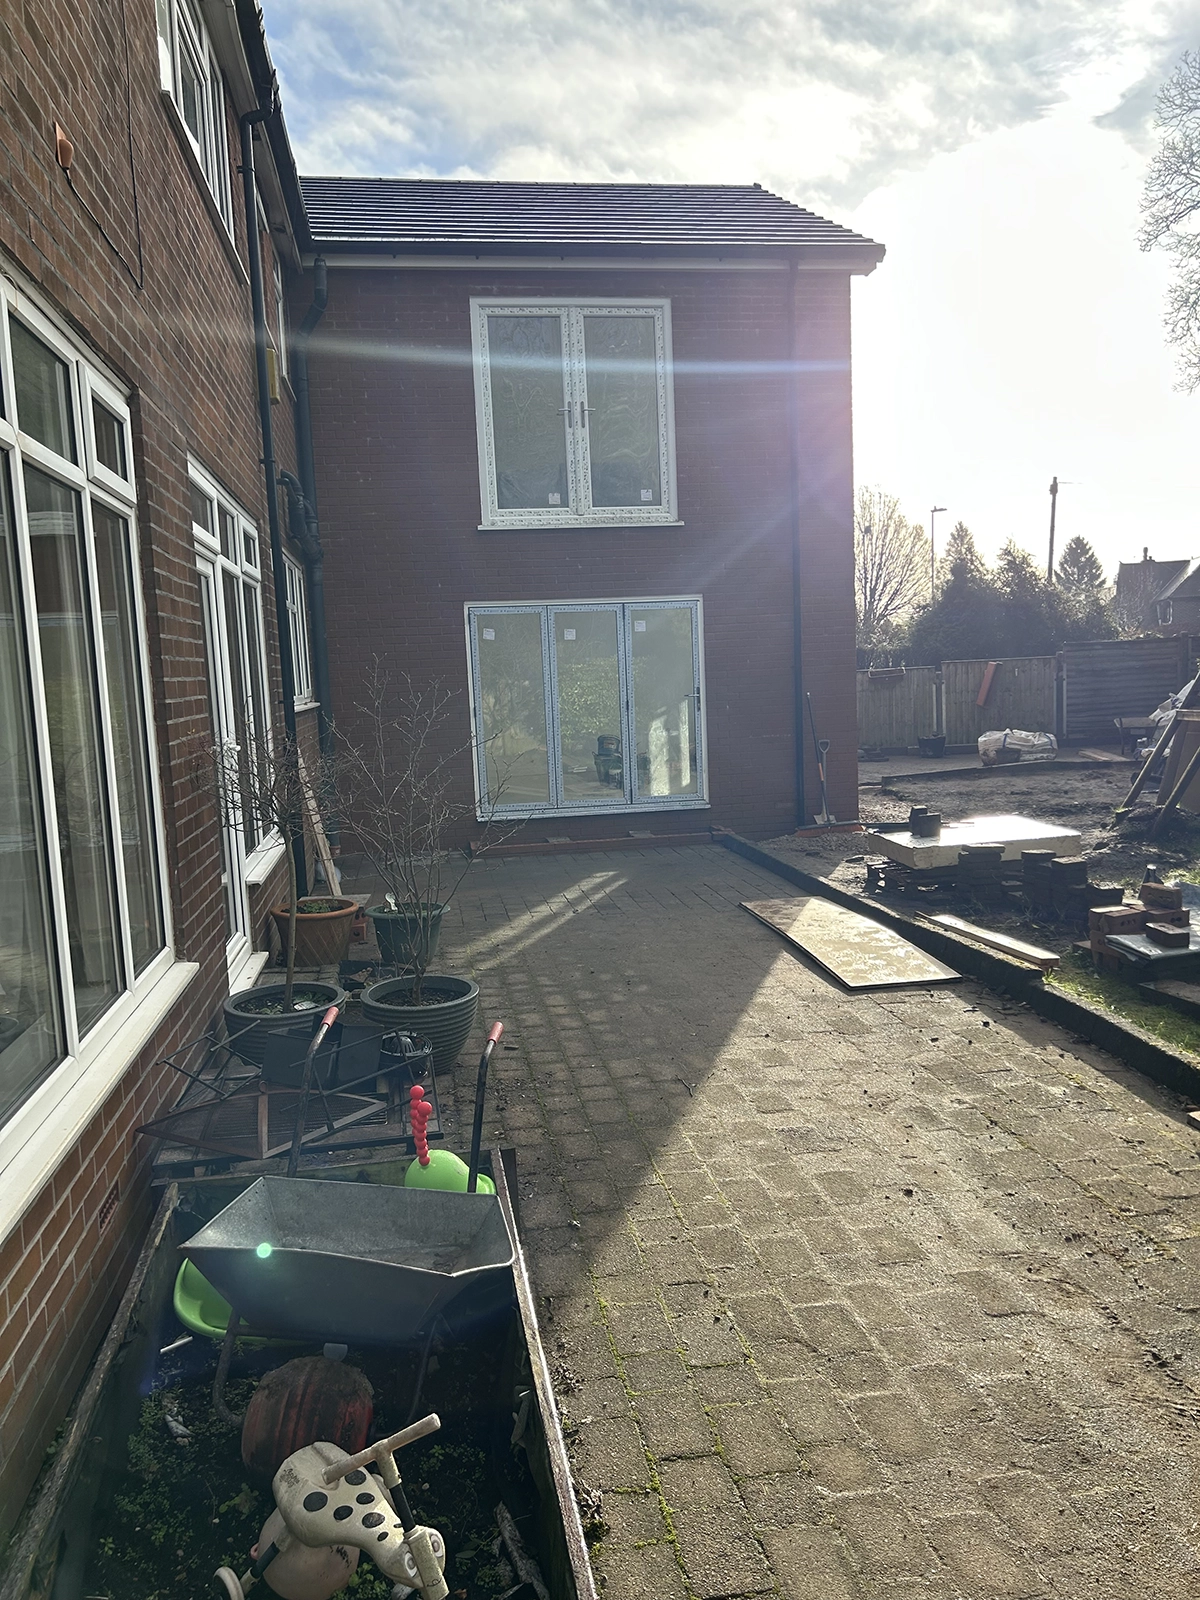
Case Study: Double Storey Rear Extension, Rochdale
Project Type: Double Storey Rear Extension
Location: Rochdale, Greater Manchester
Service: Design & Build
Client: Private Homeowner
The Brief
-
A more open and connected ground floor arrangement
-
Improved kitchen, dining and family living space
-
Additional first-floor bedroom space with upgraded en-suite facilities
-
A design that integrated seamlessly with the existing house
The Existing Layout
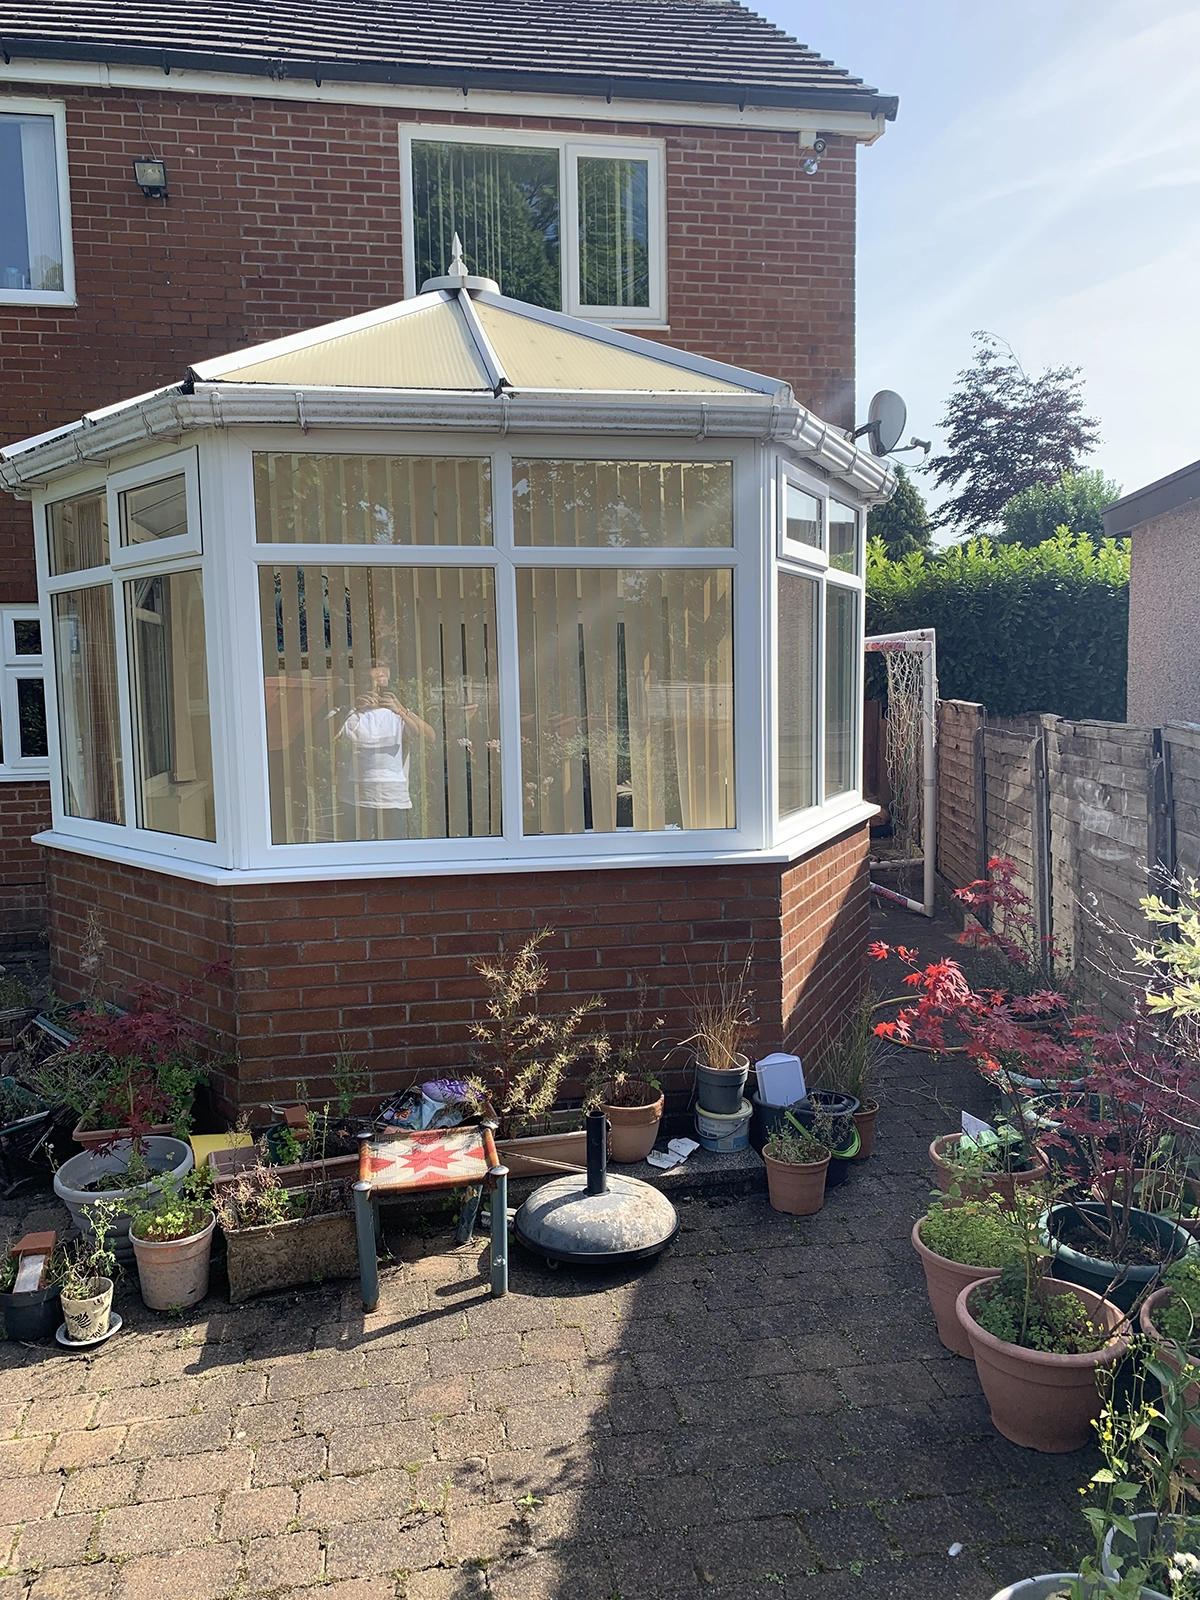
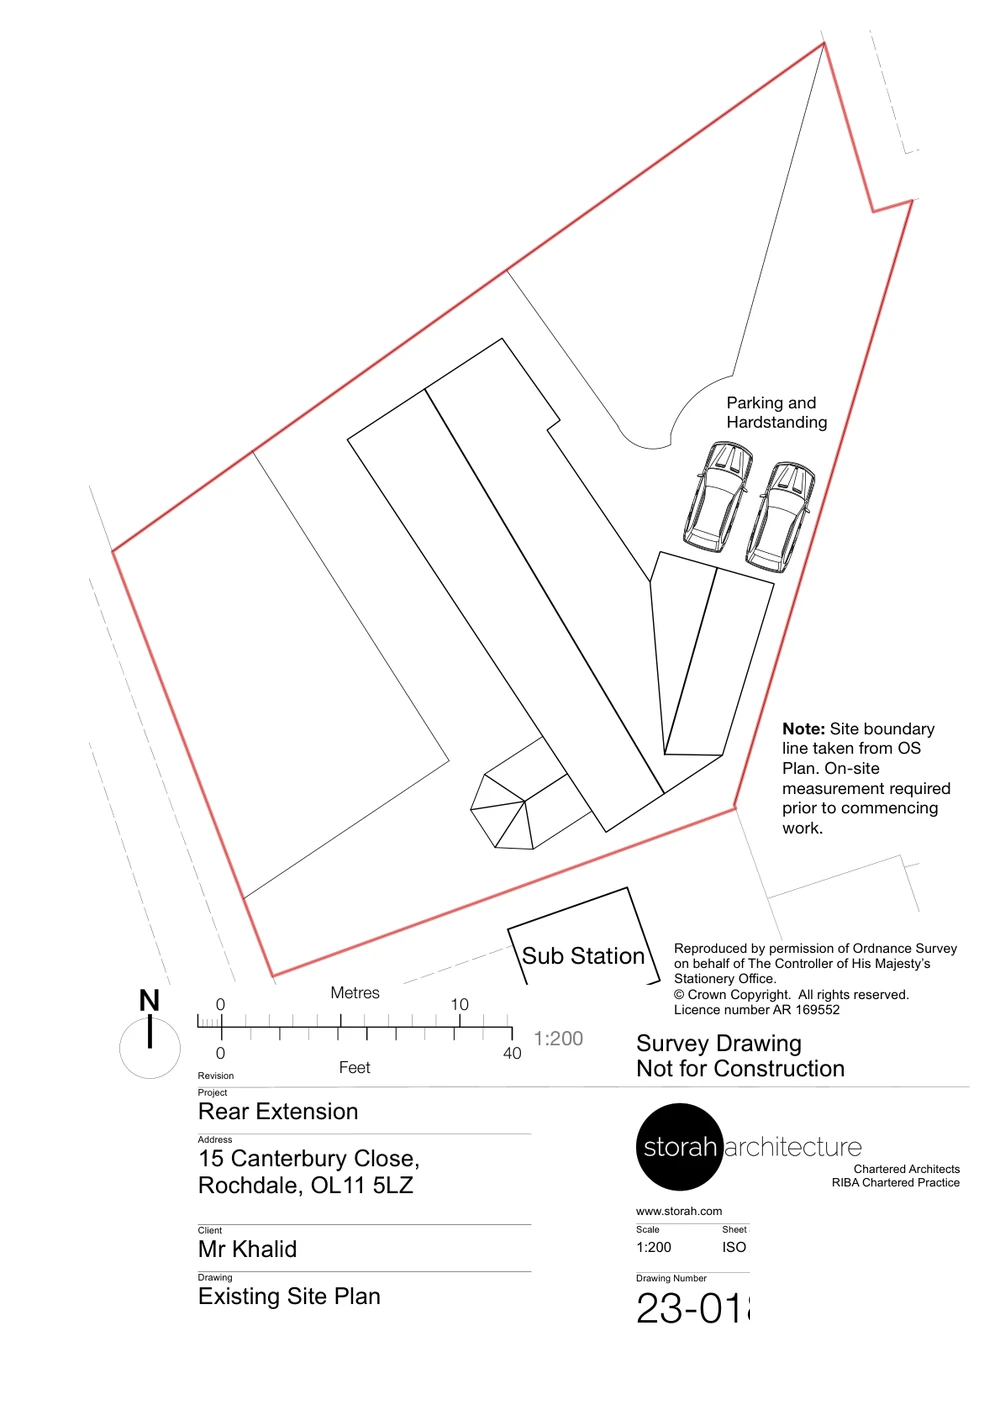
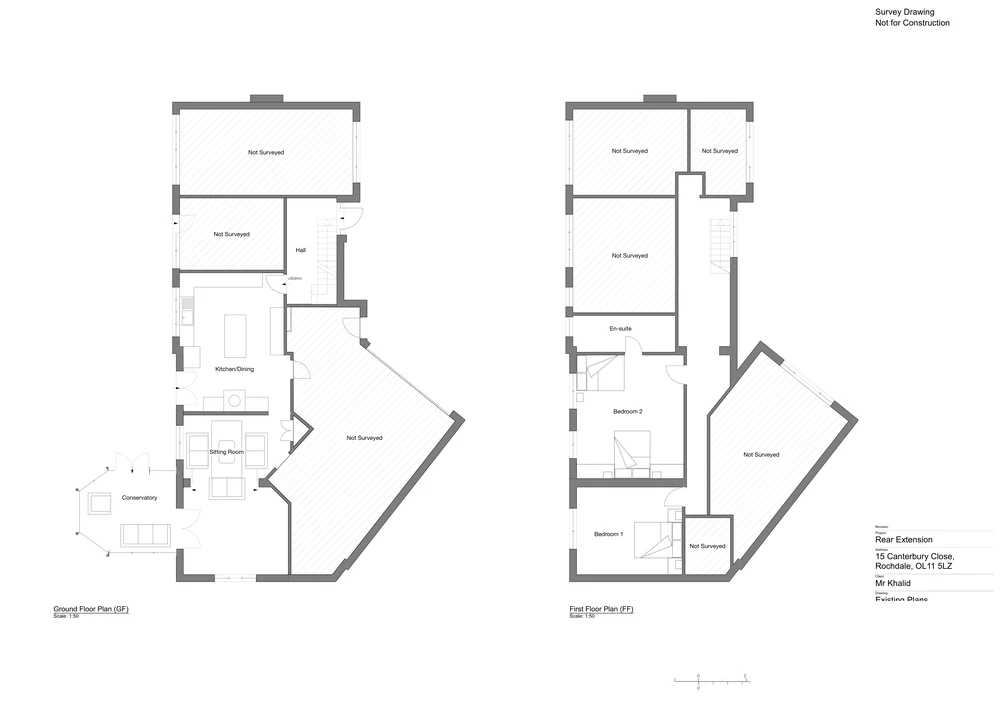
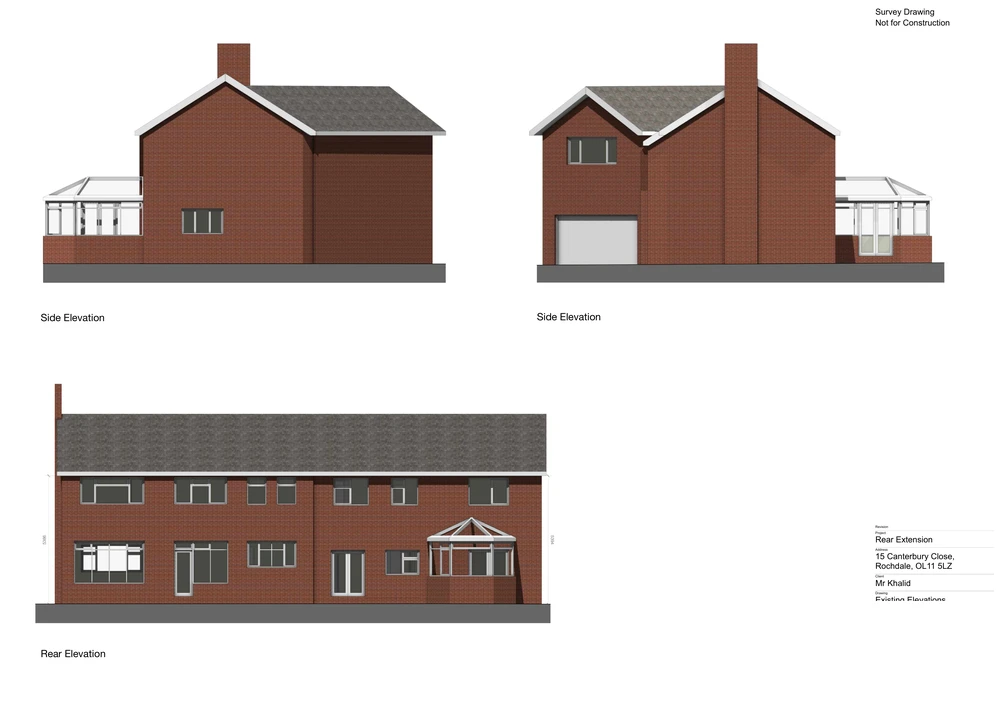
The original property featured a constrained rear layout, with a conservatory and segmented internal spaces limiting flow and usability at ground floor level. First-floor accommodation was also restricted, with limited scope for improvement without structural alteration.
The existing drawings show a traditional arrangement that no longer met the client’s needs for modern family living 15 canterbury close existing la….
The Design Solution
-
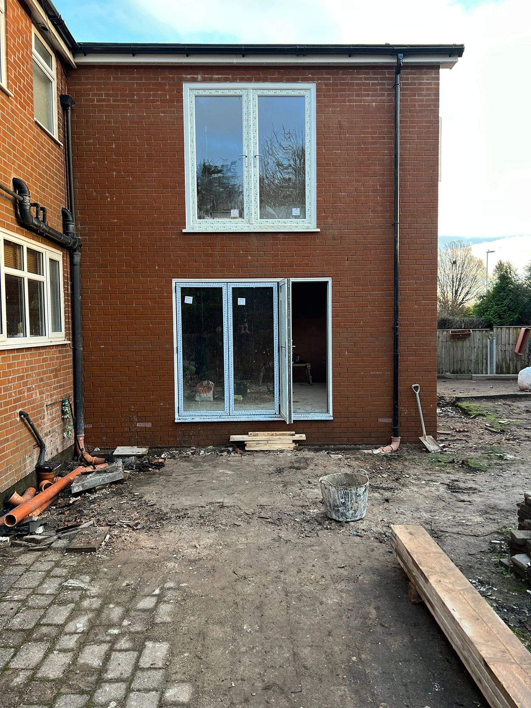
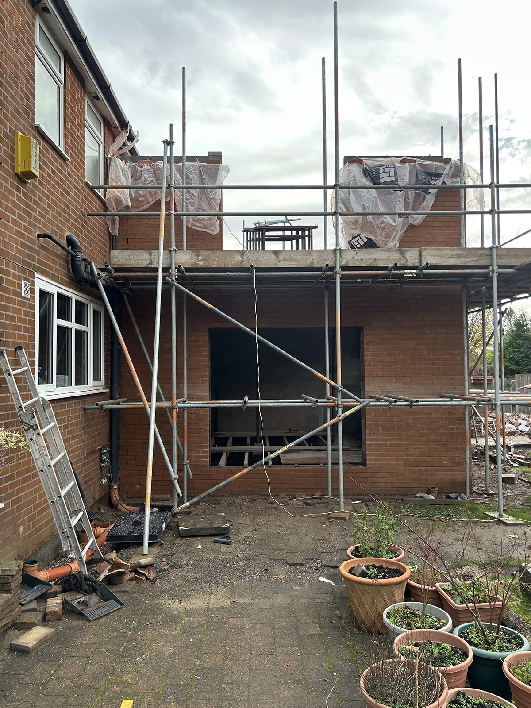
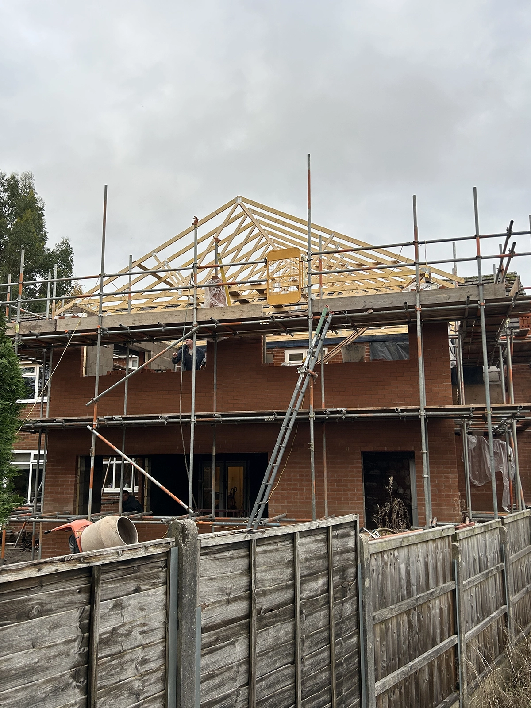
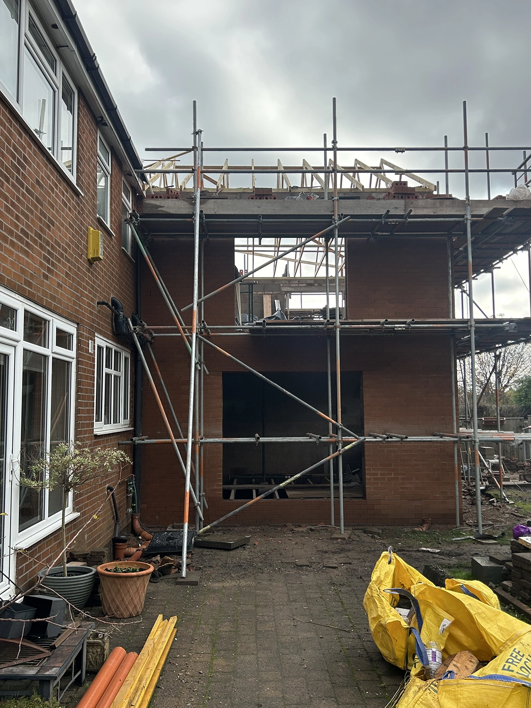
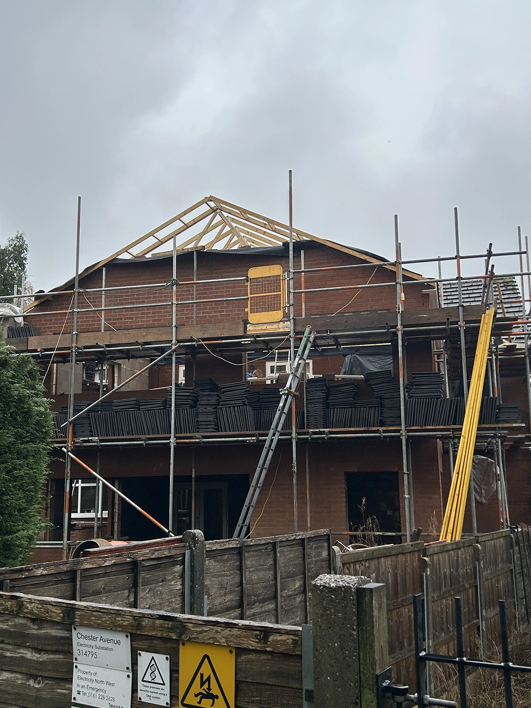
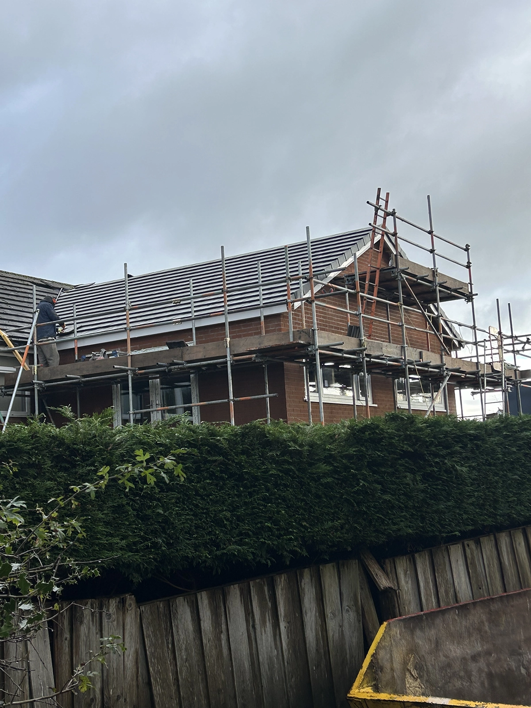
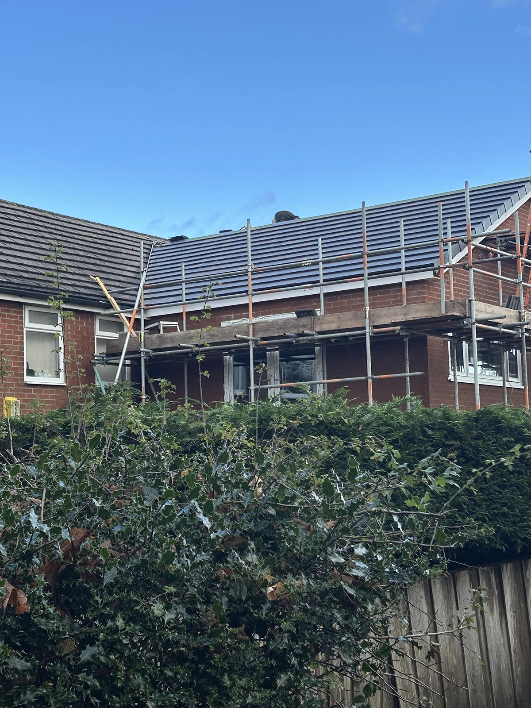
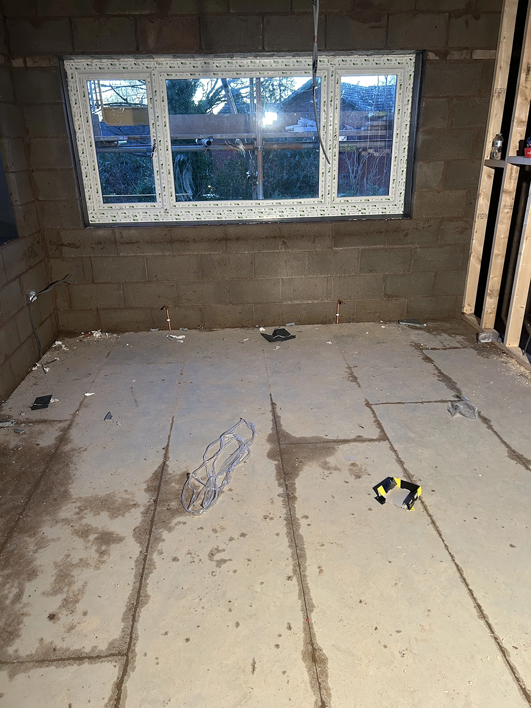
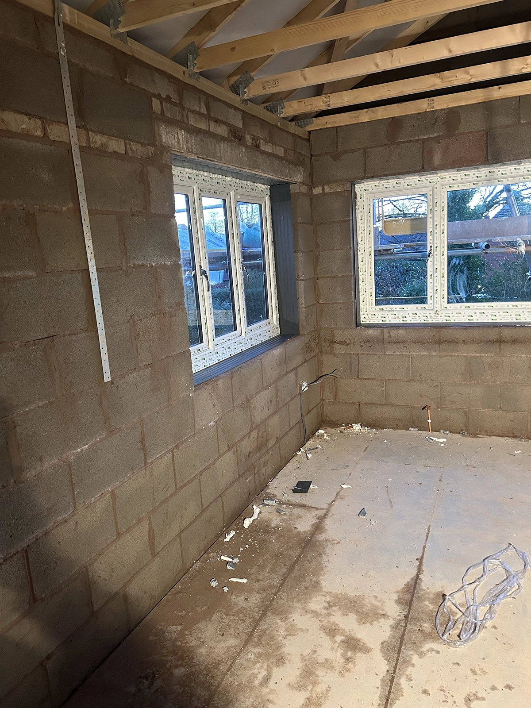
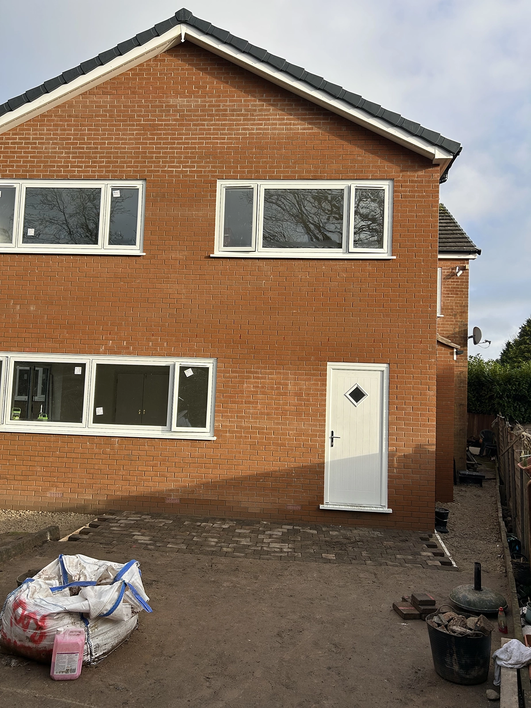
A substantial rear extension across both ground and first floors
-
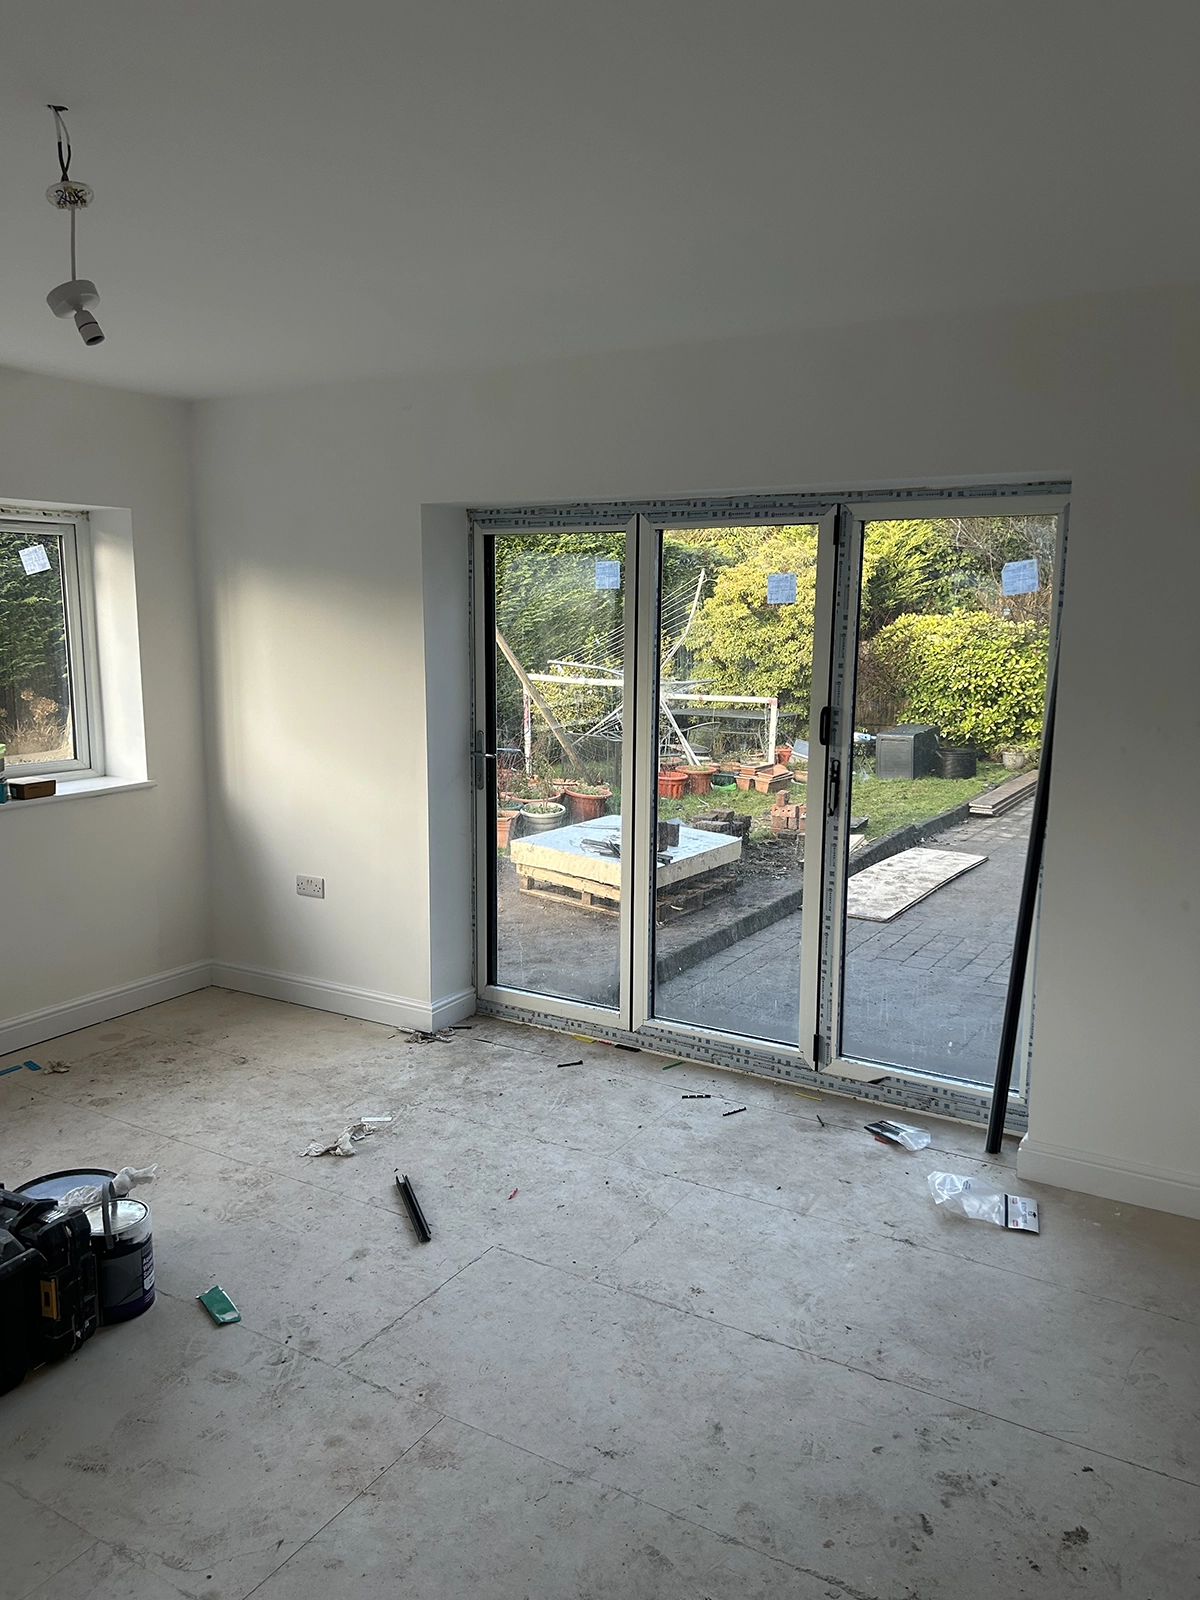
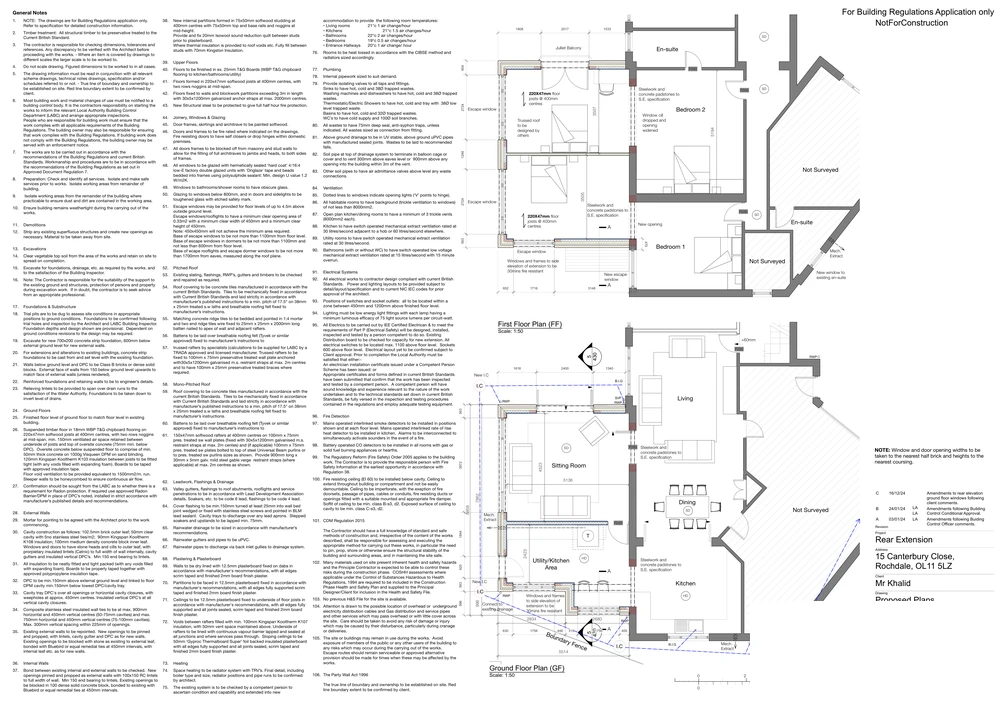
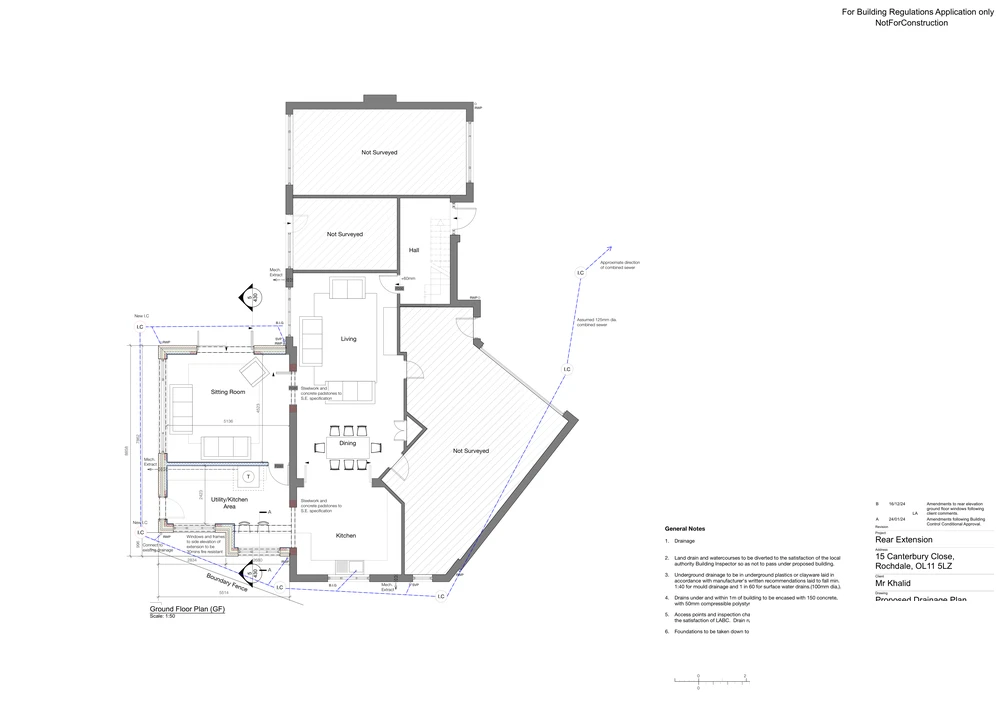
Reconfigured ground floor providing a larger kitchen, dining and living arrangement
-
New utility/kitchen area improving practicality
-
Additional first-floor bedroom accommodation
-
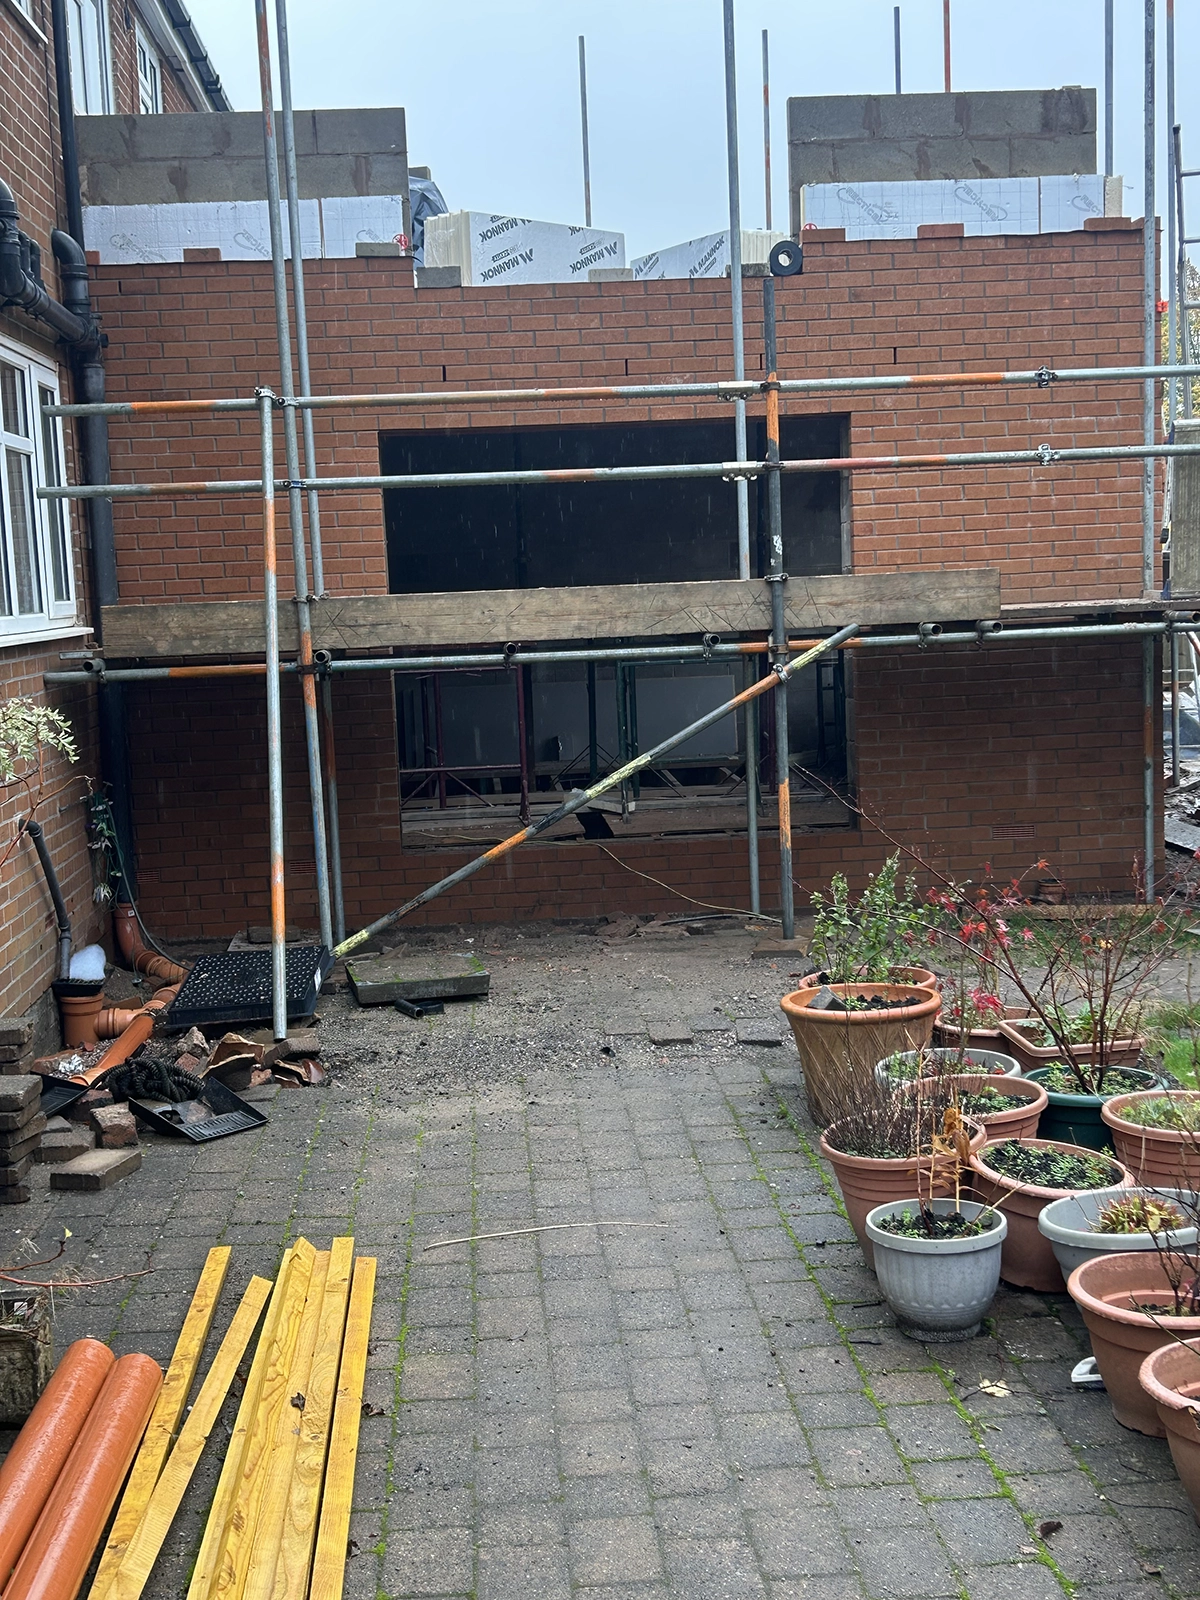
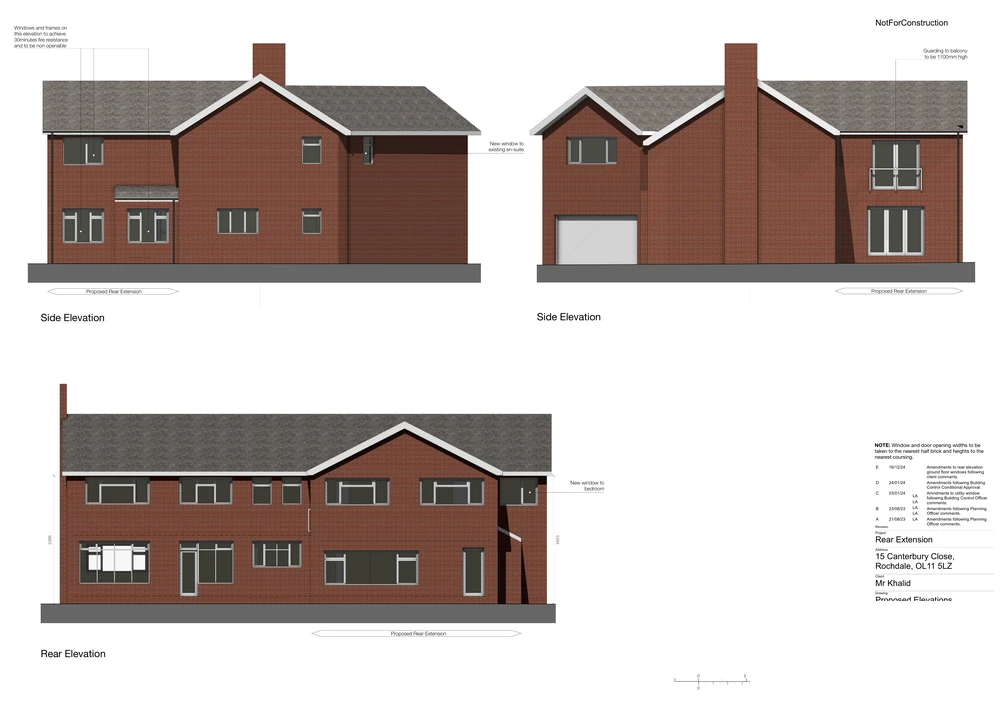
New and adjusted window openings to enhance natural light
-
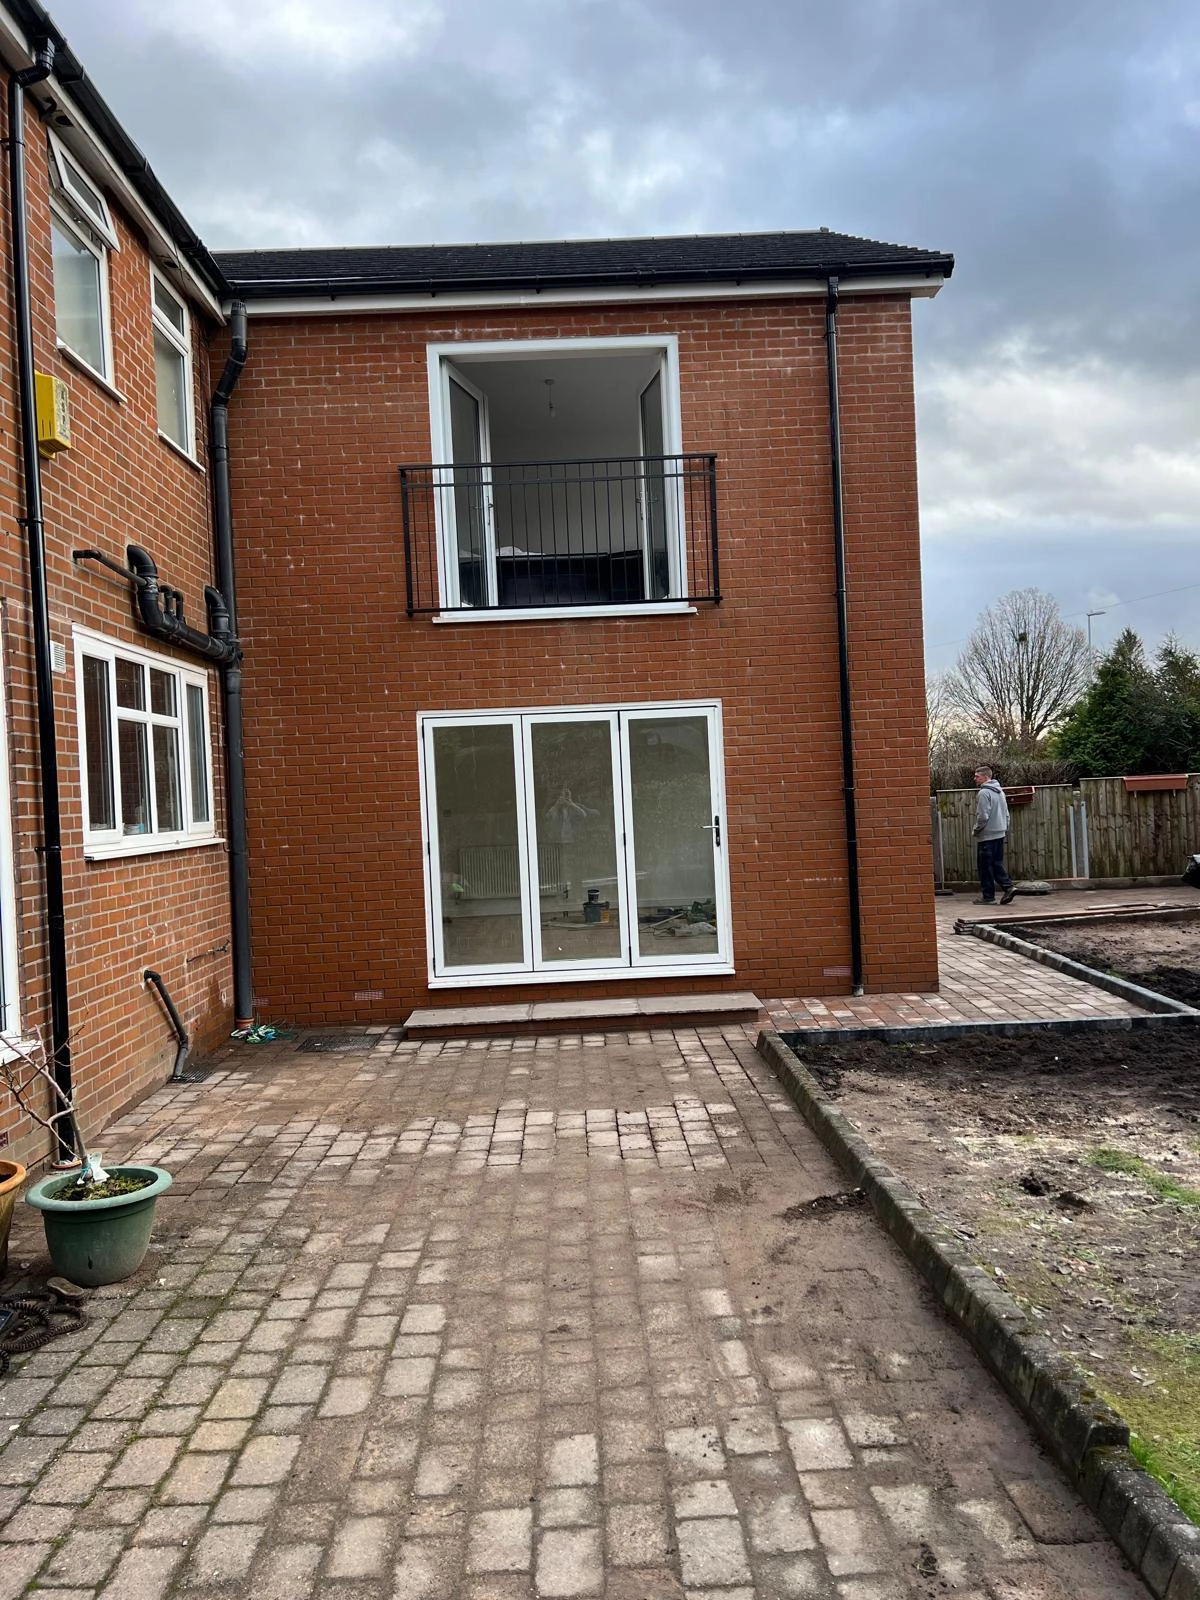
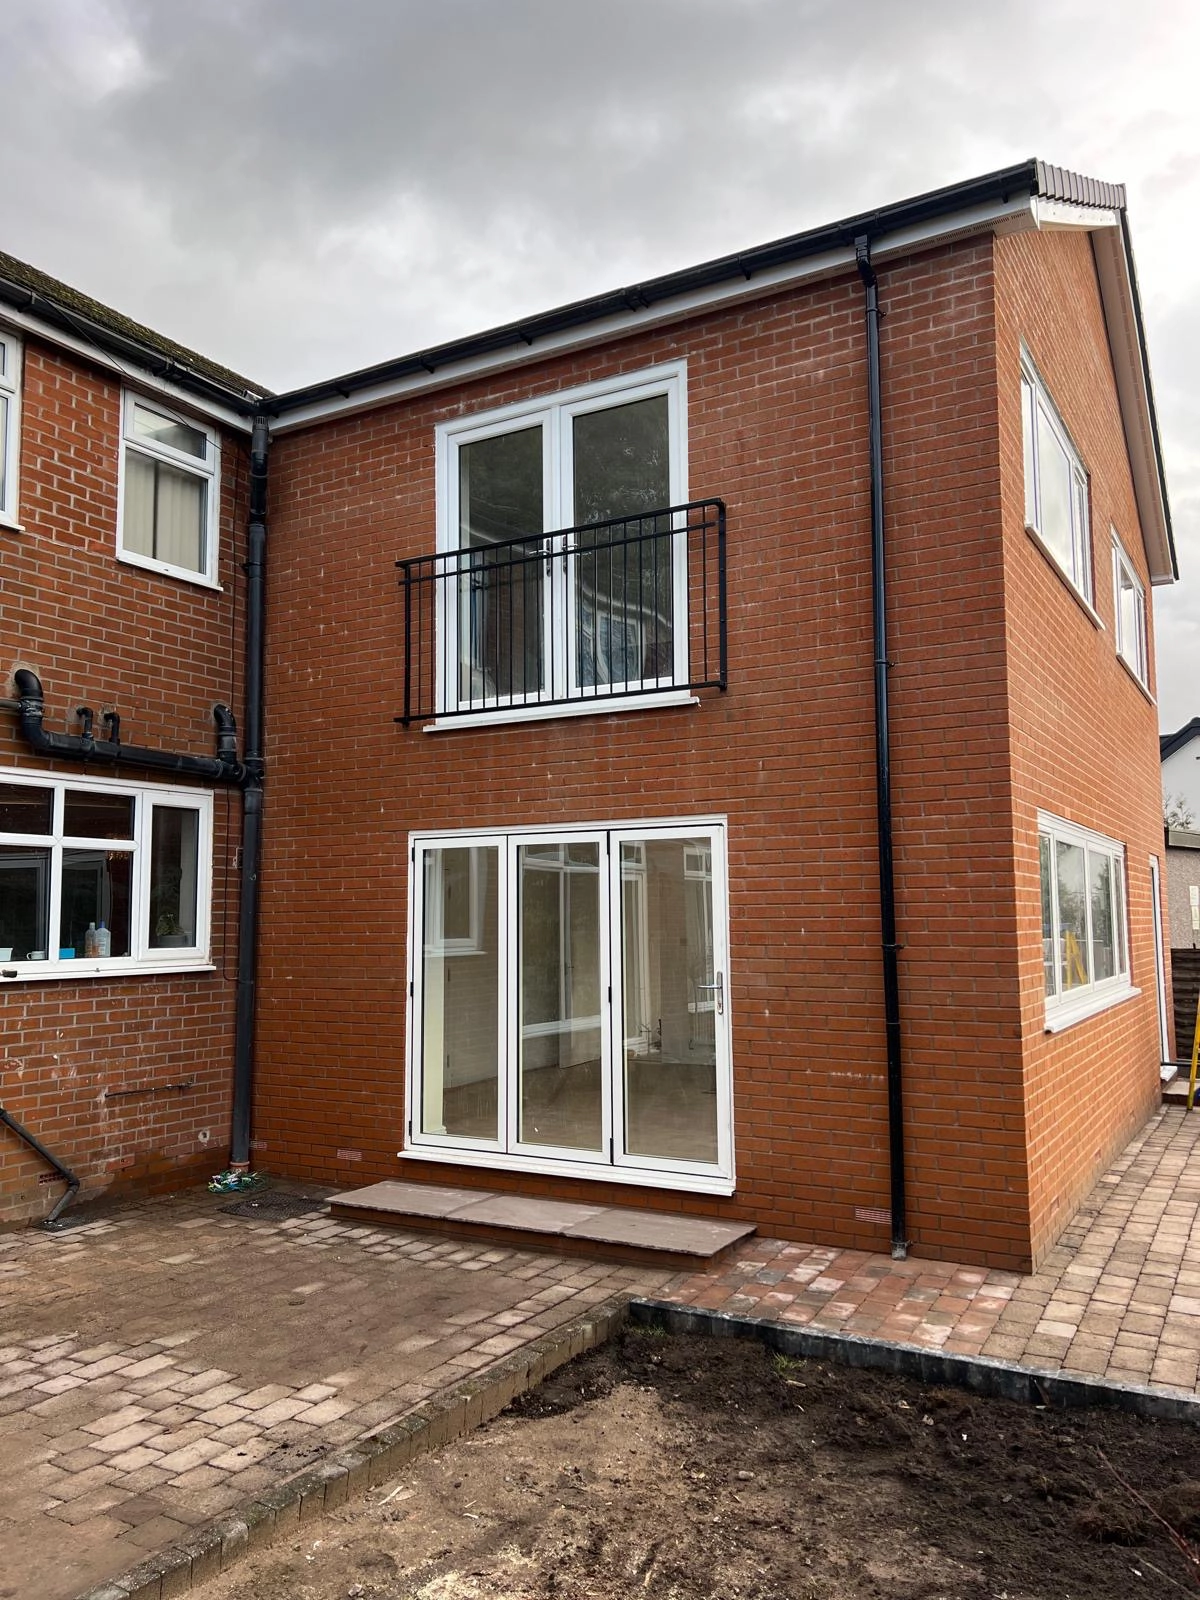
Juliet balcony and upgraded elevations to the rear
Construction & Delivery
-
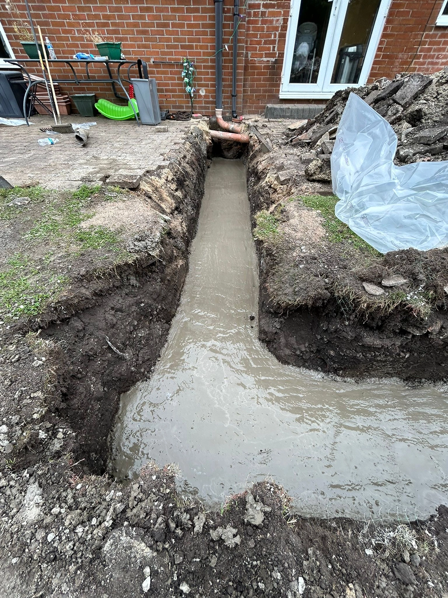
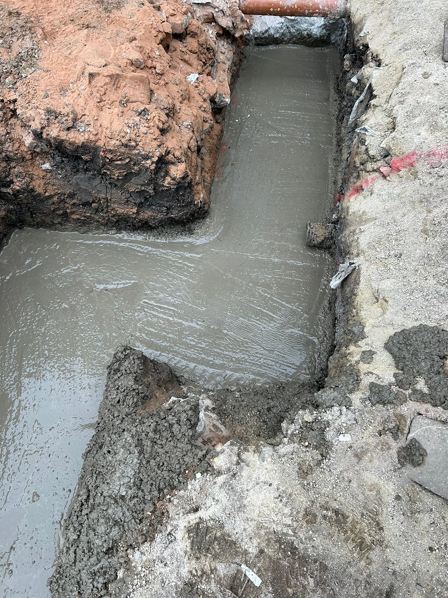
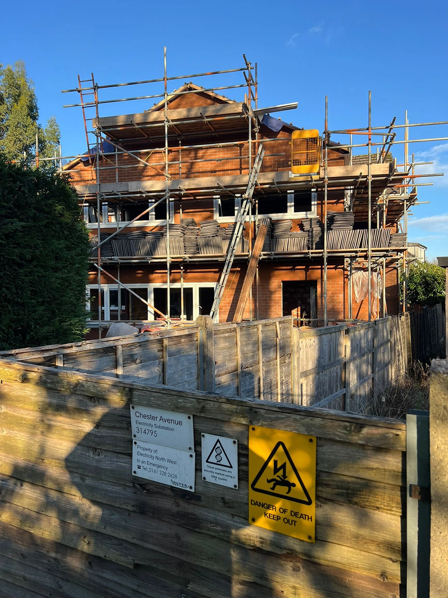
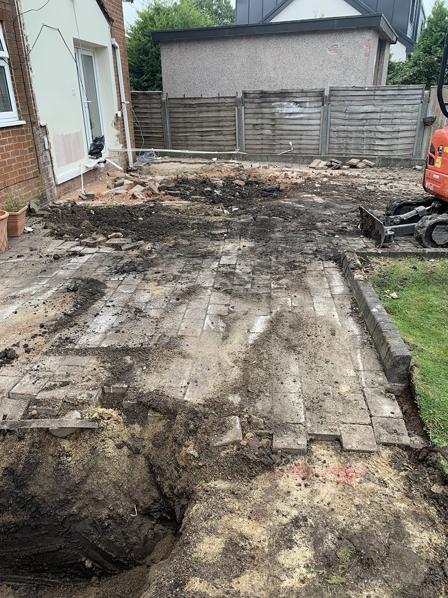
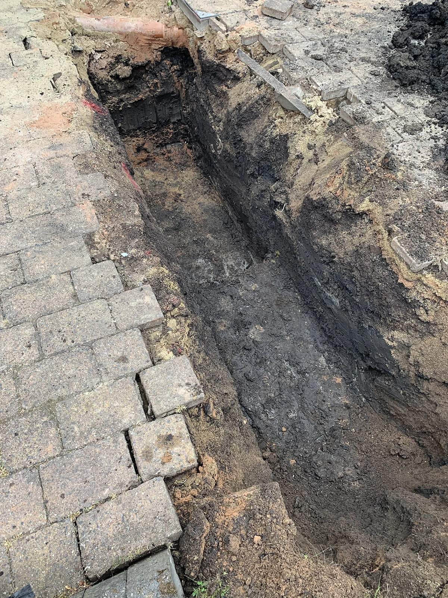
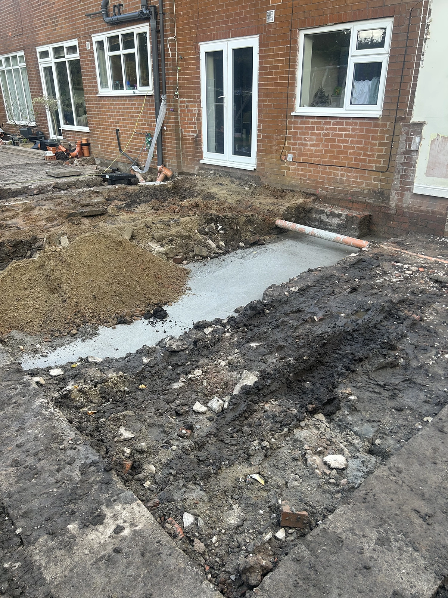
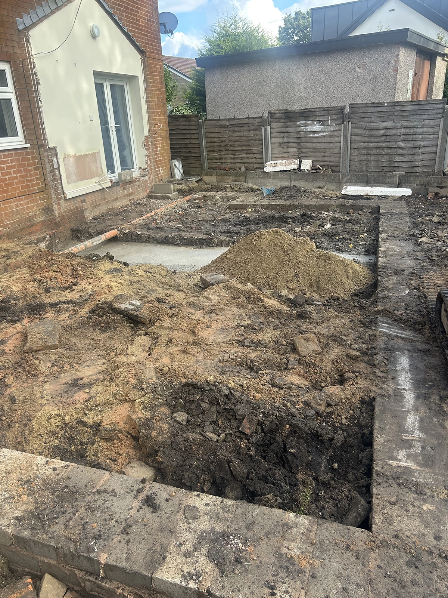
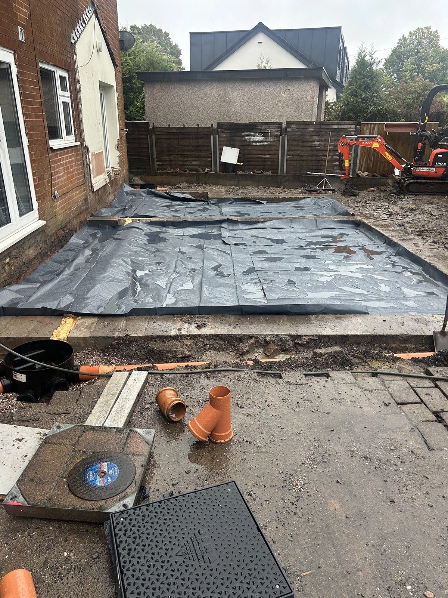
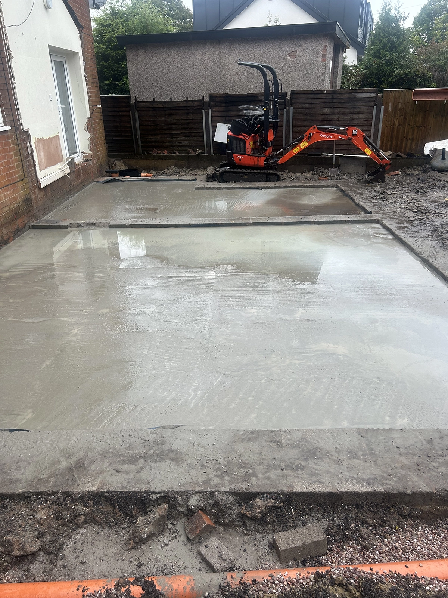
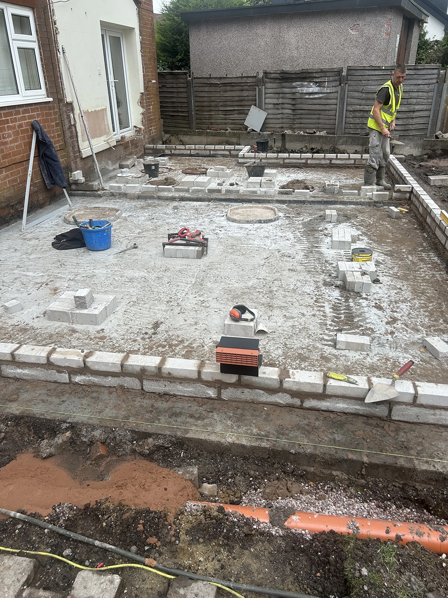
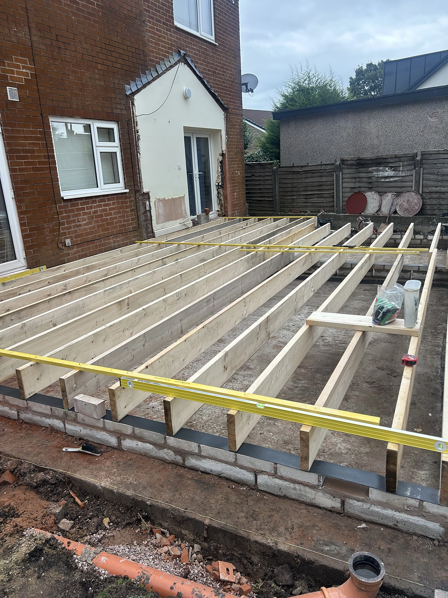
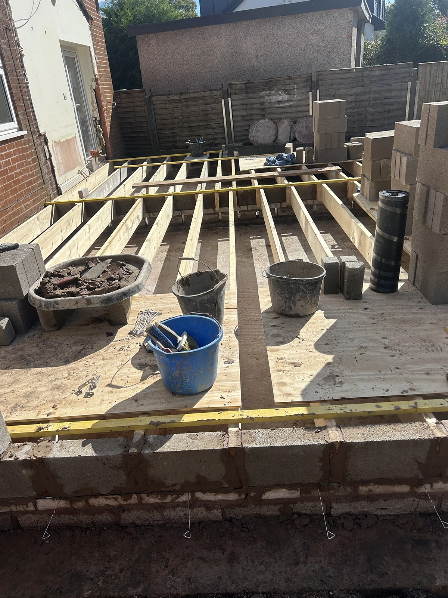
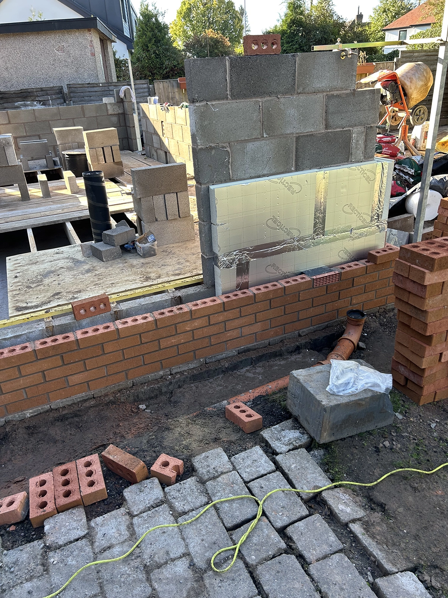
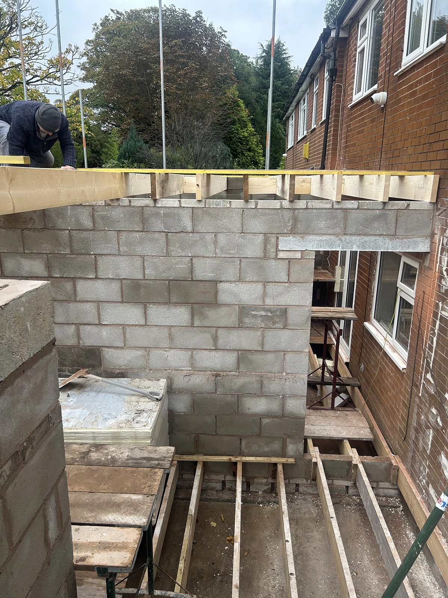
New foundations and substructure to building control approval
-
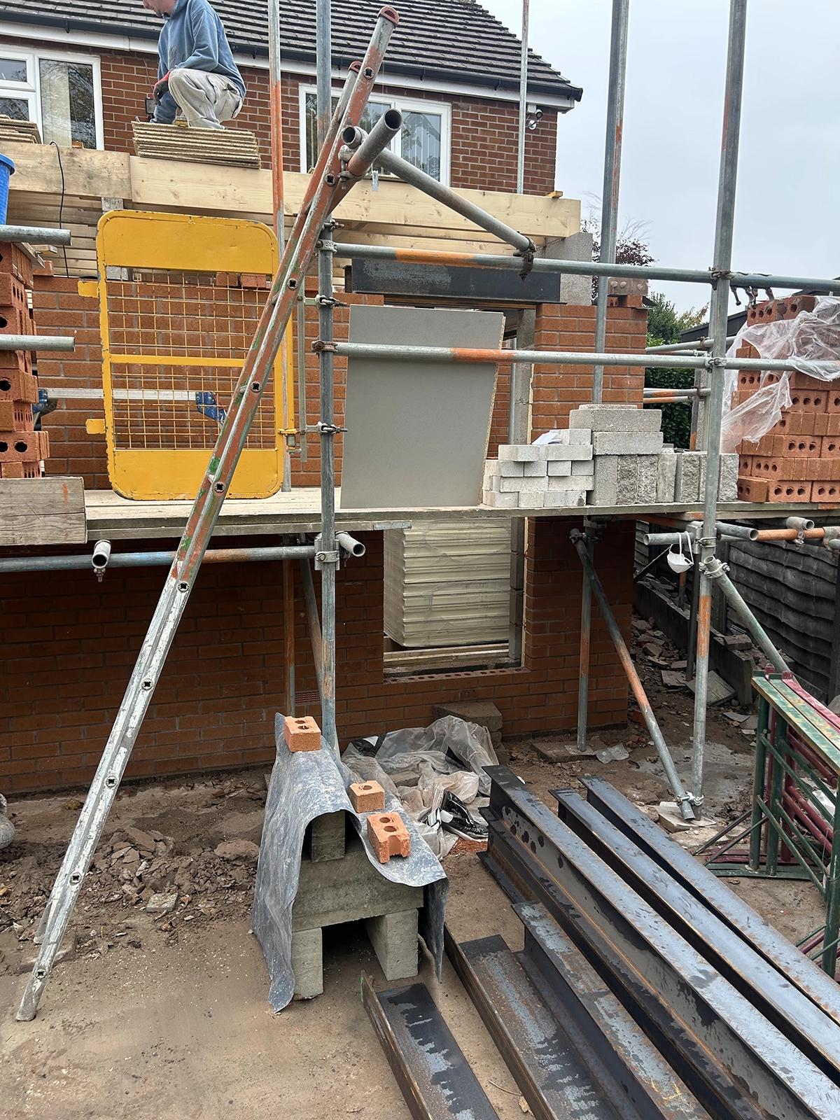
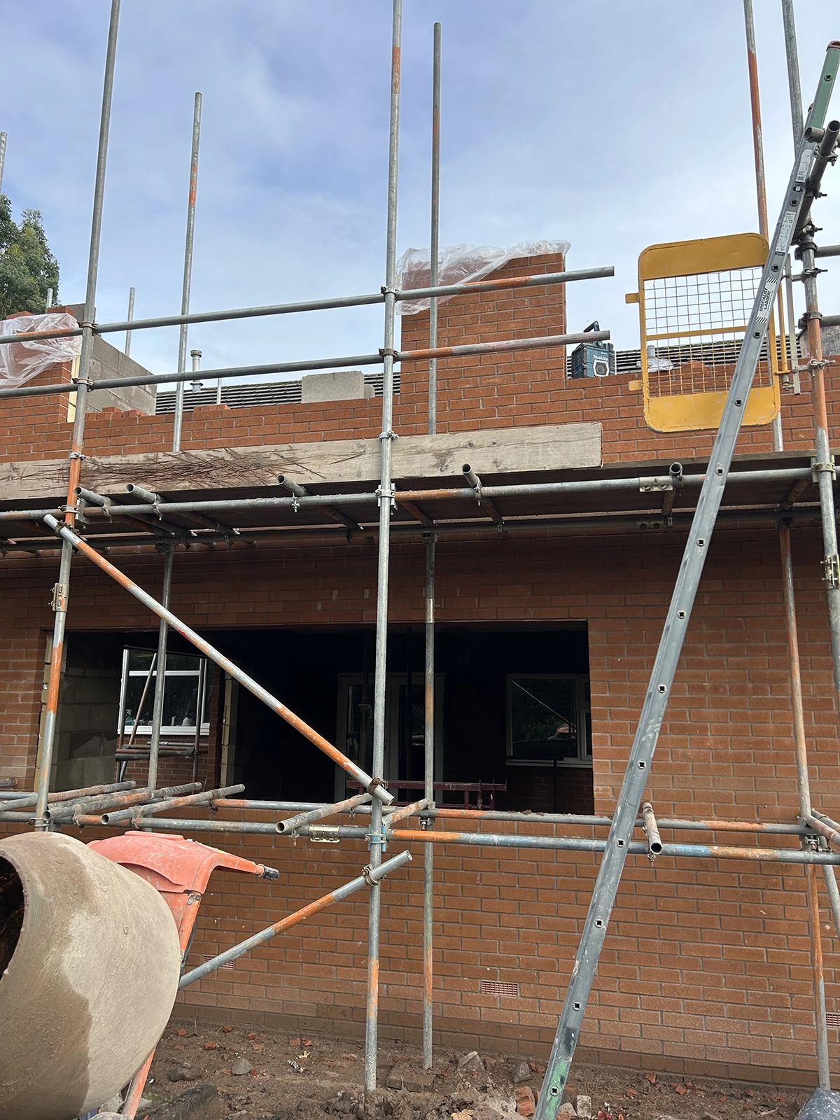
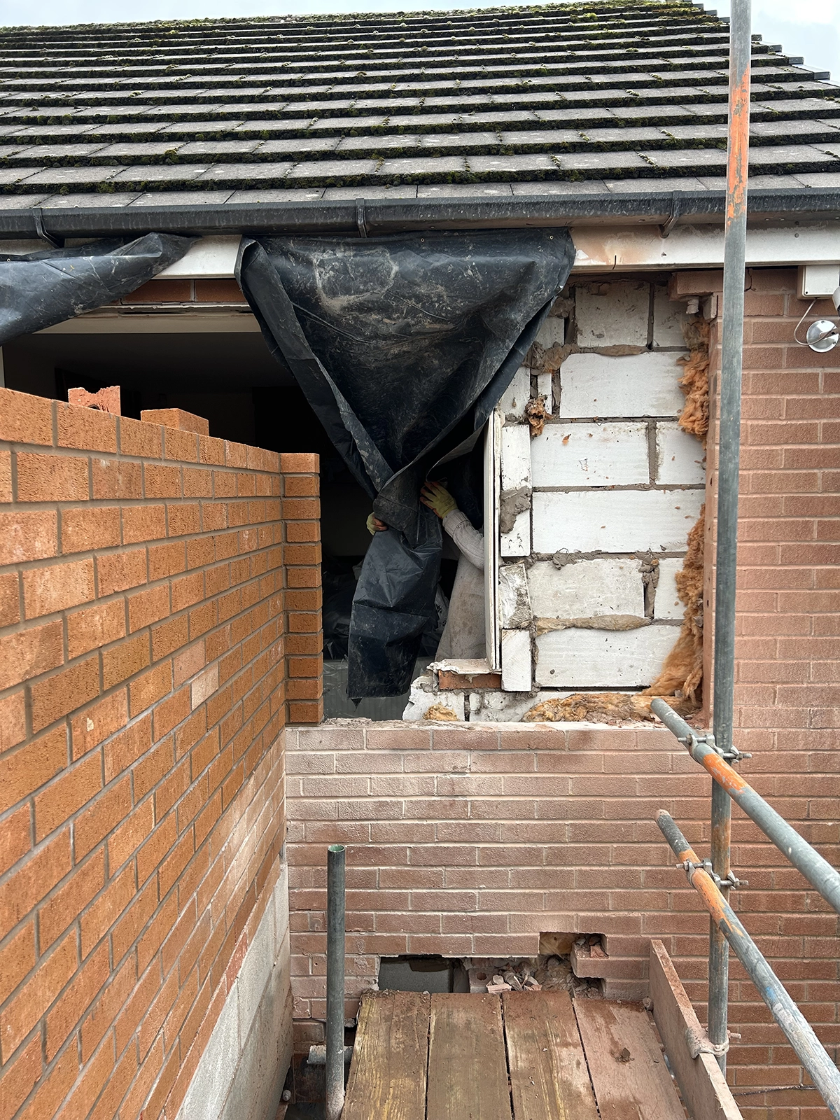
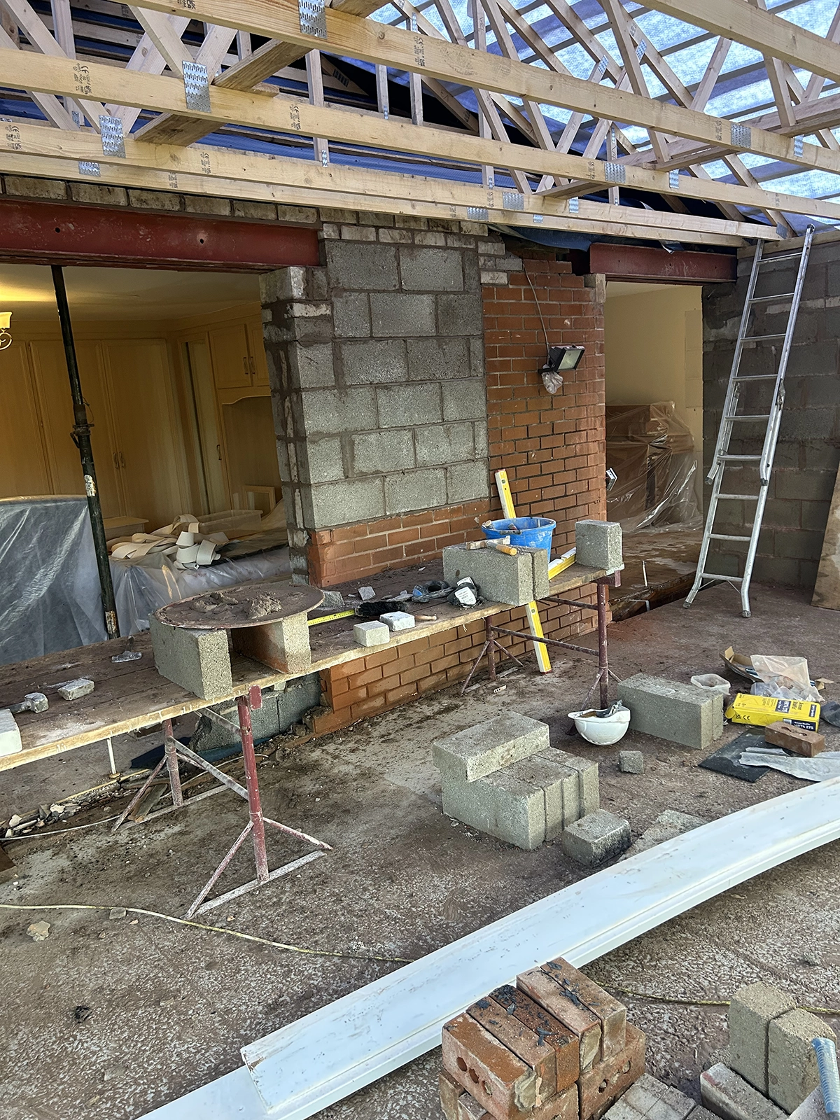
Structural steel installation to support new openings and first-floor loads
-
Formation of new internal layouts at ground and first floor
-
Integration of drainage, mechanical and electrical systems
-
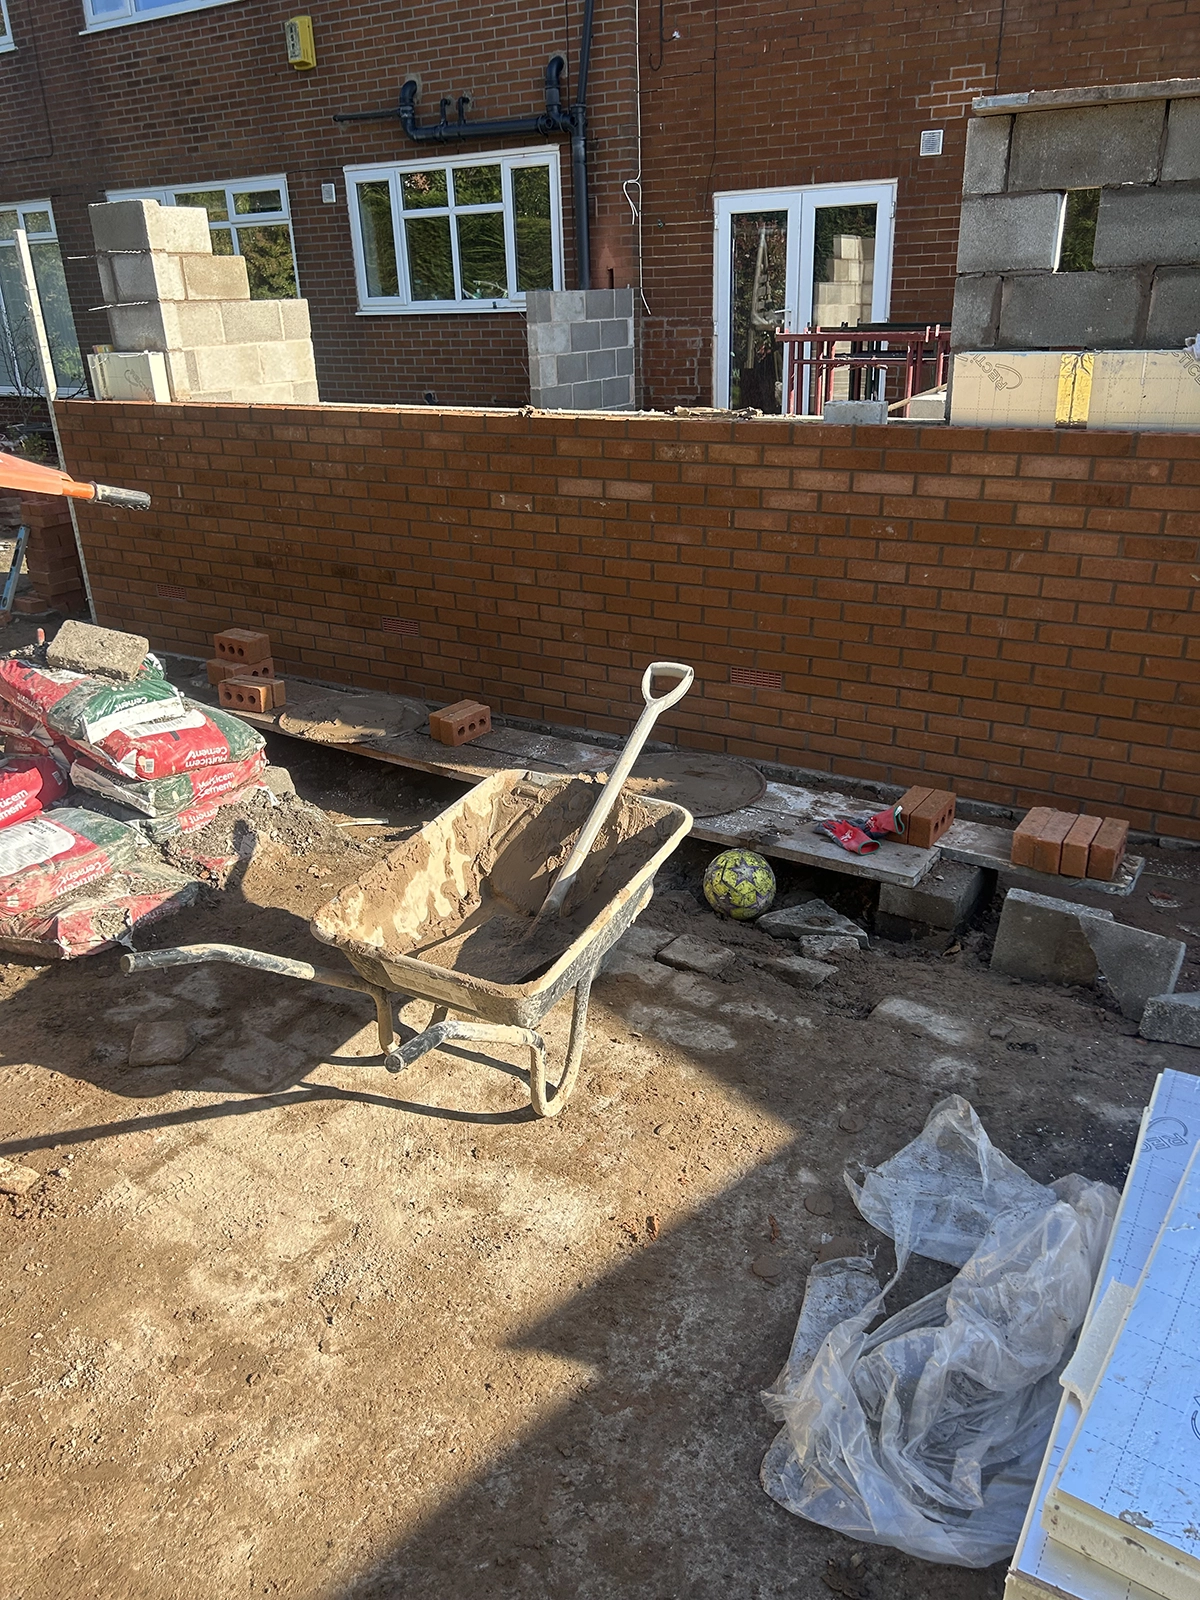
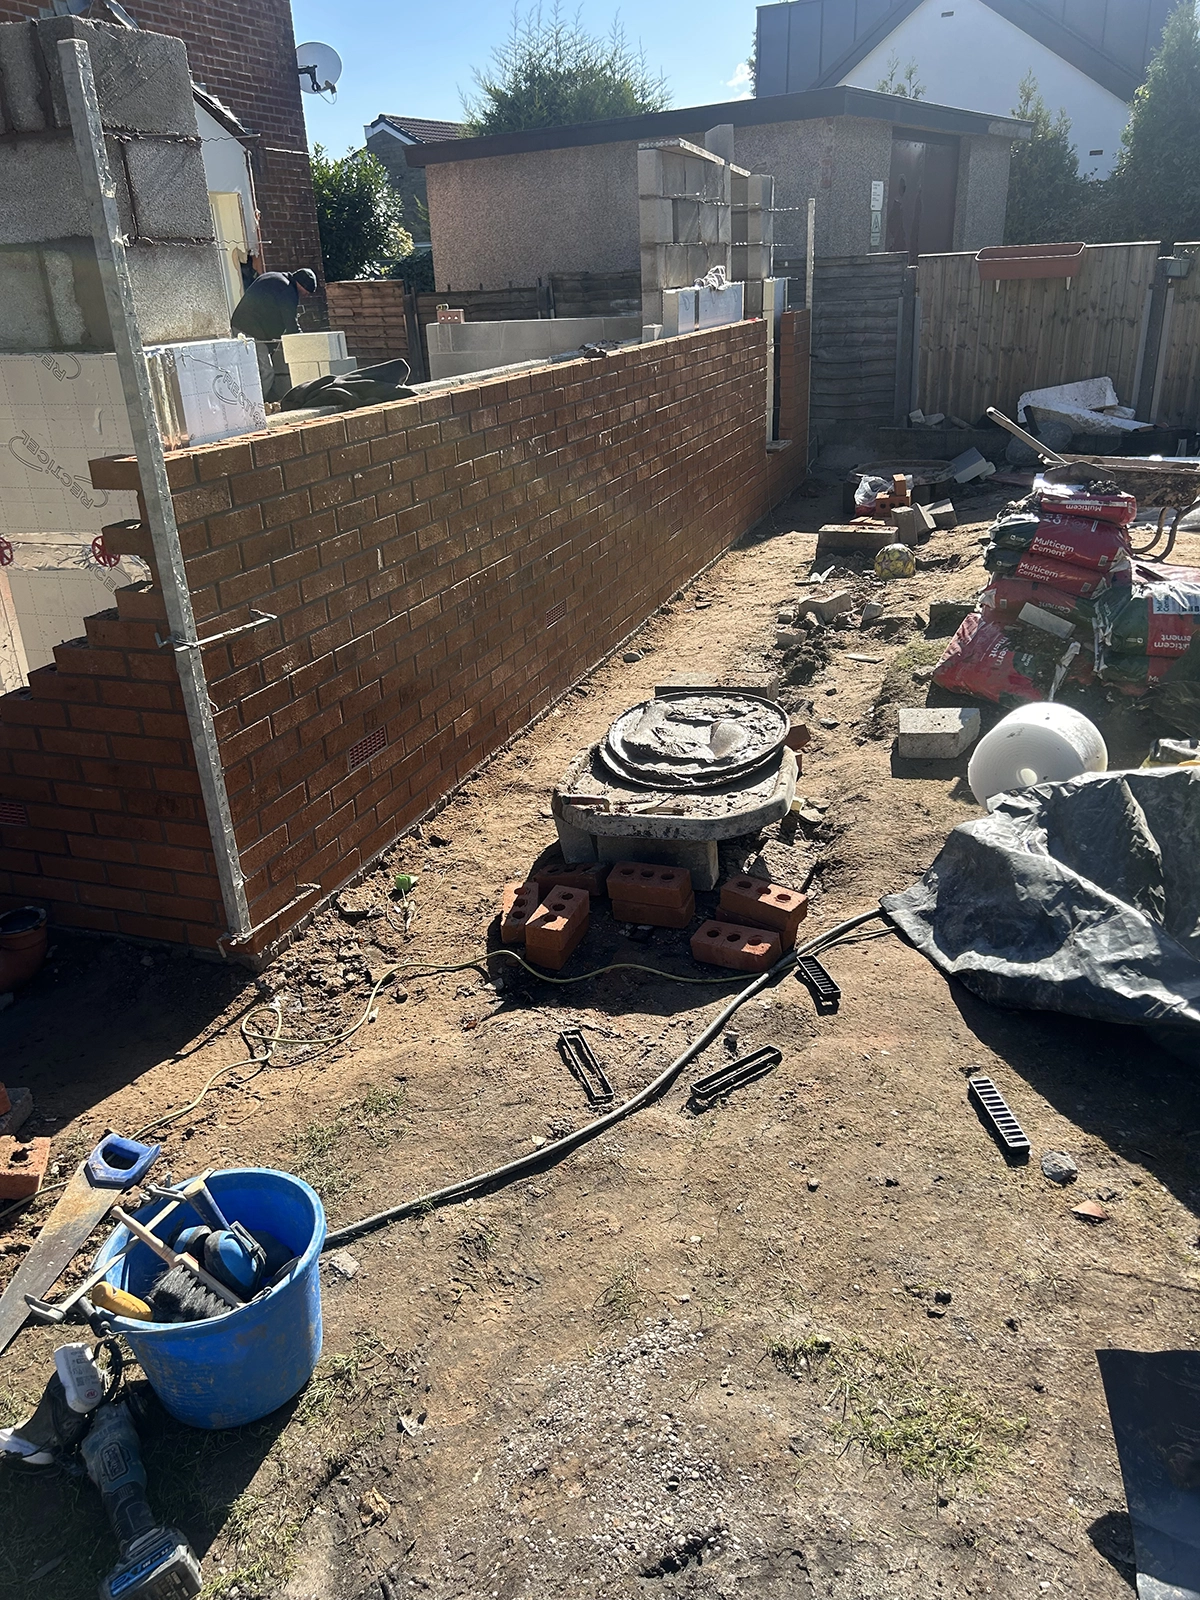
Careful matching of external materials to blend with the existing property
-
Full compliance with fire safety and building regulations
The Result
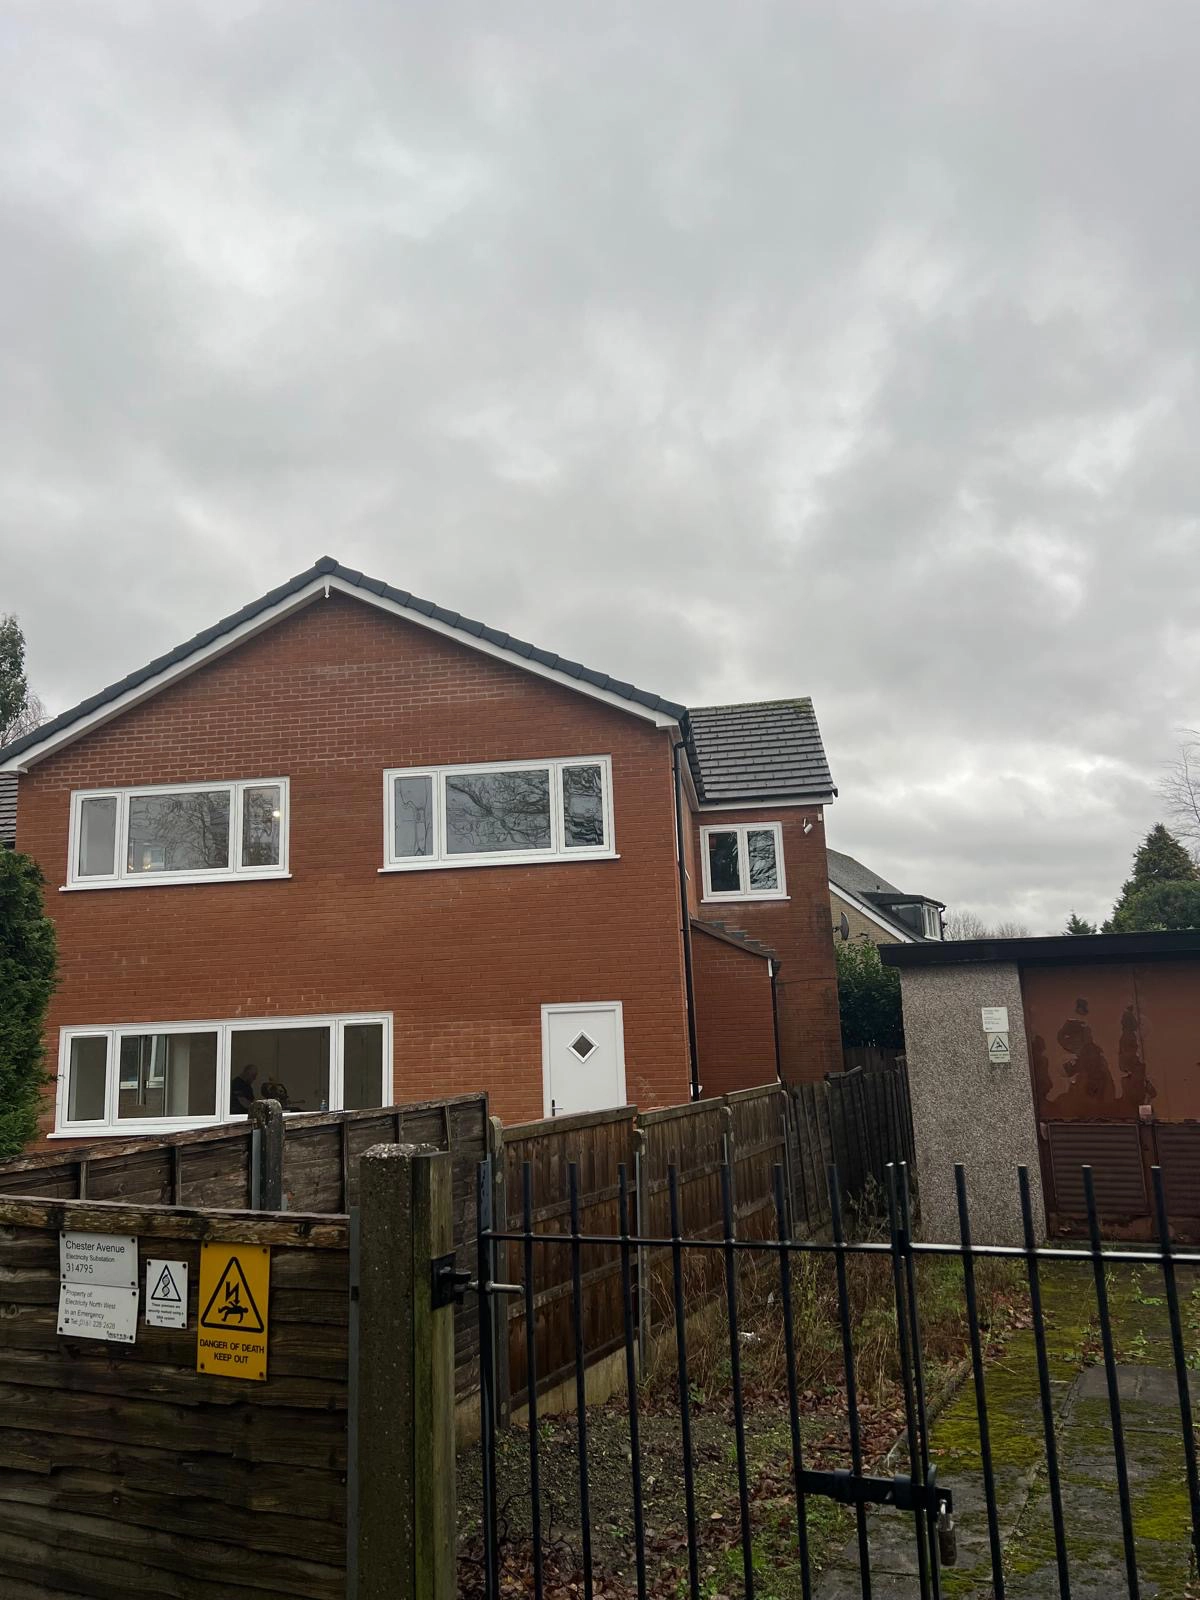
The completed double storey extension has transformed the property into a larger, more functional family home, providing improved flow, increased bedroom space and modernised living areas.
The extension now feels like a natural continuation of the original house rather than an addition, delivering:
- Substantial additional internal floor area
- Improved layout and usability
- Enhanced natural light
- Increased property value